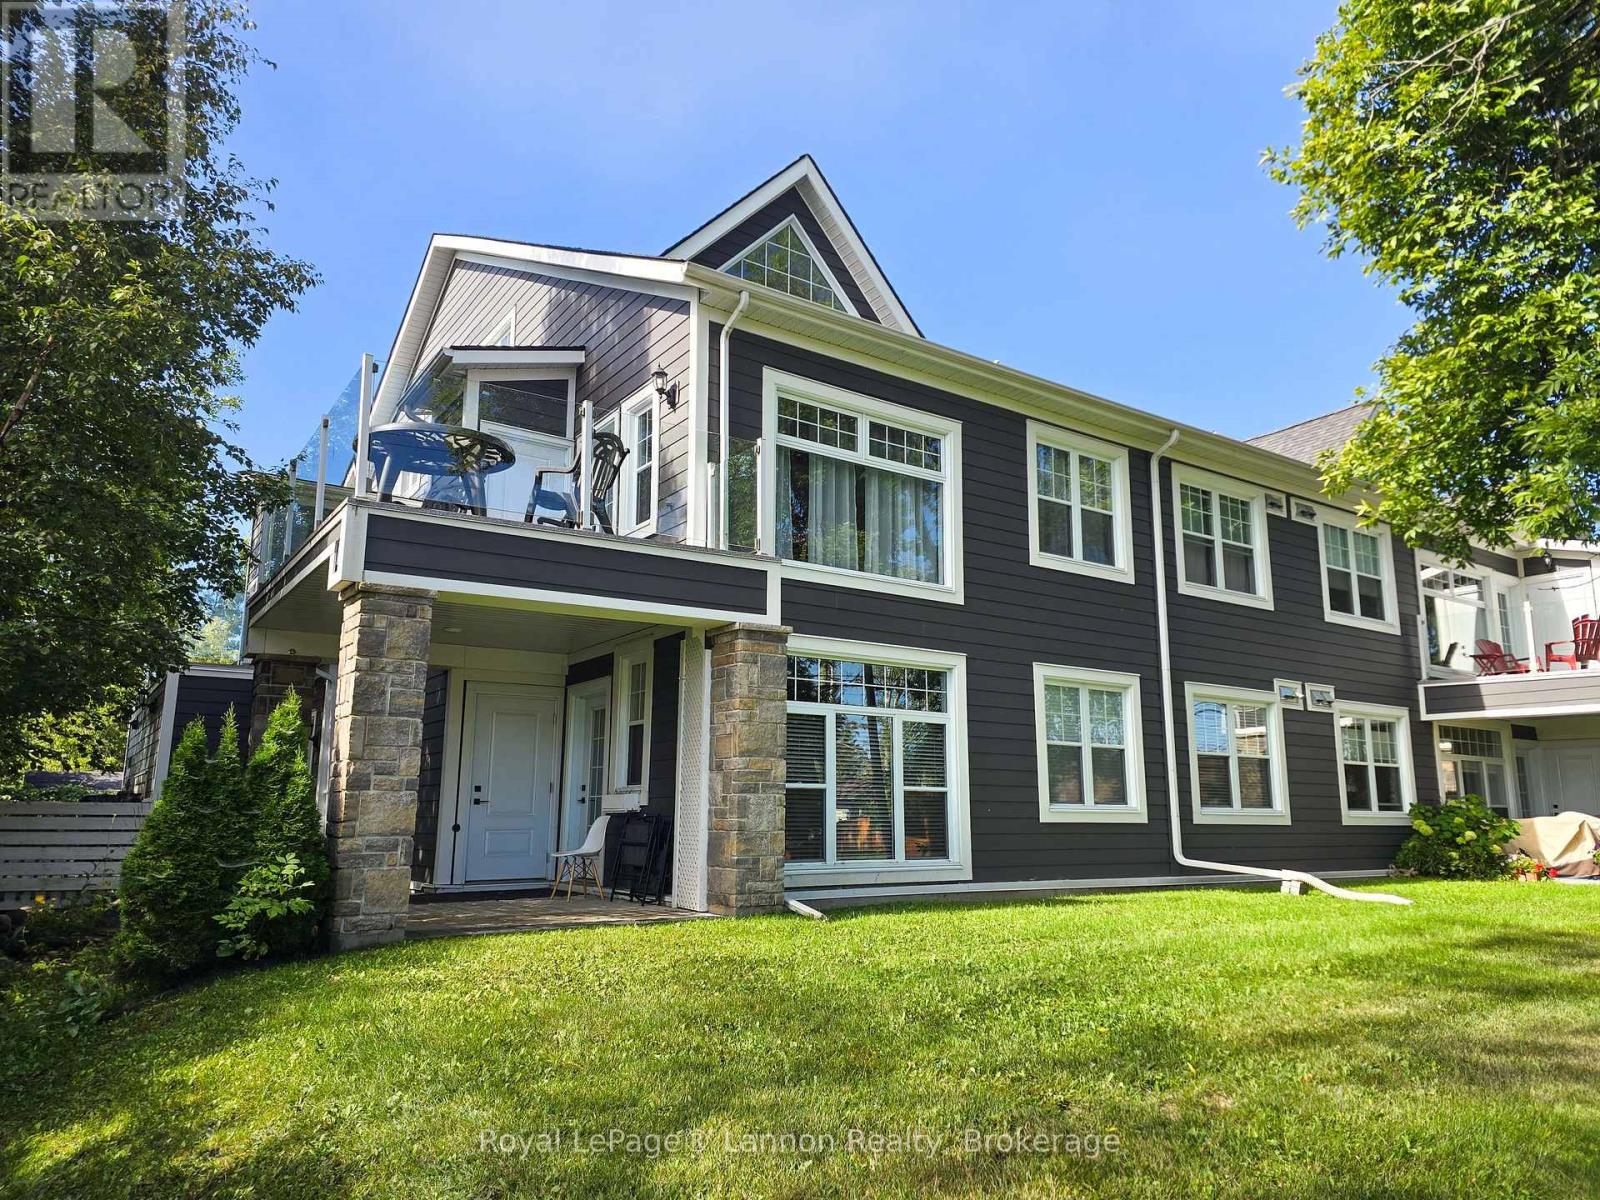
For Sale
103 - 443 VAN NORMAN STREET
Thunder Bay (College Heights), Ontario P7A4C9
$409,900
2 Beds · 2 Baths · Single Family
Updated 2026-09-15 15:23:49+00
Status
For Sale
Bedrooms
2
Bathrooms
2
Interior Size
1000 - 1199 sqft
MLS®
X13683652
Property Overview
Welcome to your private oasis with townhouse Condo Living. Built in 2016, this exceptional single-level condo is perfectly tucked away in a quiet corner. Combining convenience and modern style, this home features an attached one-car heated garage along with an additional outside parking spot, ensuring plenty of space for you and your guests. Step inside to discover a bright and airy open-concept living room and kitchen with gas stove, guartz counter top and all appliances included. Large windows throughout the home flood the space with natural light. The thoughtful layout includes two spacious bedrooms and two full bathrooms and lots of storage cabinets throughout. The primary bedroom serves as a peaceful retreat, complete with its own private ensuite bathroom with steam shower Outside, you can relax and unwind on your own private patio, perfect for enjoying quiet mornings with a cup of coffee. Situated in a beautiful, walkable neighbourhood, this condo offers an unbeatable location. You will find essential amenities, convenient bus routes, and local highlights like the marina and Hillcrest Park just a short distance away. This property beautifully combines low-maintenance, one-level living with the vibrant surroundings of a wonderful community. (Property currently rented, pictures are from previously occupied by tenant, property will be vacant mid October) (id:67197)
Key Facts
- Price
- $409,900
- Property Type
- Single Family
- Transaction Type
- For sale
- Bedrooms
- 2
- Bathrooms
- 2
- MLS® Number
- X13683652
- Interior Size
- 1000 - 1199 sqft
- Ownership Type
- Condominium/Strata
Location
103 - 443 VAN NORMAN STREET, Thunder Bay (College Heights), Ontario P7A4C9
Open MapRooms
| Room | Level | Dimensions |
|---|---|---|
| Kitchen | Main level | 3.81 m x 2.94 m |
| Living room | Main level | 3.83 m x 4.06 m |
| Bathroom | Main level | Measurements not available |
| Bedroom 2 | Main level | 2.89 m x 2.59 m |
| Primary Bedroom | Main level | 3.04 m x 5.08 m |
| Utility room | Main level | 3.04 m x 1.34 m |
| Other | Main level | Measurements not available |
Building Details
- Building Type
- Row / Townhouse
- Architectural Style
- Bungalow
- Bedrooms Above Grade
- 2
- Bathrooms
- 2
- Basement
- None
- Cooling
- Central air conditioning
- Fireplace
- No
- Foundation
- Poured Concrete
- Heating Fuel
- Natural gas
- Heating
- Forced air
- Interior Size
- 1000 - 1199 sqft
- Stories
- 1
- Water
- Municipal water
Land Details
- Acreage
- No
Property Features
- Patio(s)
Ownership Information
- Ownership Type
- Condominium/Strata
Maintenance Information
- Maintenance Fee
- 753.00
- Maintenance Fee Type
- Water, Insurance, Common Area Maintenance
- Payment Unit
- Monthly
Parking & Utilities
Utilities
- Natural Gas Available - Available
- Electricity Connected - Connected
Agent / Brokerage Contact
Listing Representation
Royal LePage® Lannon Realty
View REALTOR.ca sourceListing Agent
Becky Forester
Broker
Listing Office
Royal LePage® Lannon Realty
Book a Showing
Send a note from this page and we will reply about this property.