For Sale
103, 115 Sagewood Drive SW
Airdrie, Alberta T4B0M3
$260,000
1 Bed · 1 Bath · 1 Parking · Single Family
Updated 2026-09-17 15:18:23+00
Status
For Sale
Bedrooms
1
Bathrooms
1
Interior Size
754 sqft
Parking
1
MLS®
A2338106
Property Overview
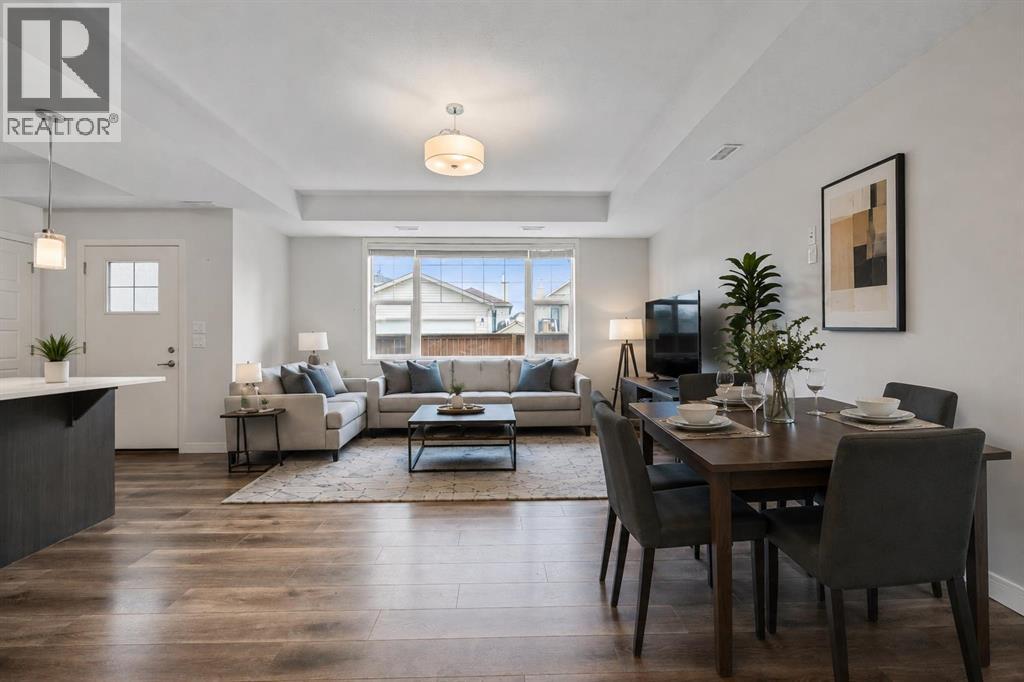
Welcome to 115 Sagewood Drive SW, an incredible opportunity in one of Airdrieâs most desirable communities that offers true low-maintenance living for less than the cost of renting! Perfectly designed with an open-concept main floor plan, this bright and inviting 1-bedroom, 1-bathroom townhouse features seamless flow between the kitchen, dining, and living areasâmaking it an ideal starter home for first-time buyers, a cozy pad for young couples, or a high-yield property for smart real estate investors. Highlighted by remarkably low condo fees and the added convenience of dedicated visitor parking, this turnkey residence offers unmatched peace of mind and financial freedom. Located just steps from top-rated local schools, scenic neighbourhood parks, vibrant downtown dining, and everyday shopping amenities, this prime location delivers the ultimate blend of suburban tranquillity and city convenience. (id:67197)
Key Facts
- Price
- $260,000
- Property Type
- Single Family
- Transaction Type
- For sale
- Bedrooms
- 1
- Bathrooms
- 1
- Parking
- 1
- MLS® Number
- A2338106
- Interior Size
- 754 sqft
- Year Built
- 2017
- Ownership Type
- Condominium/Strata
Location
103, 115 Sagewood Drive SW, Airdrie, Alberta T4B0M3
Open MapRooms
| Room | Level | Dimensions |
|---|---|---|
| 4pc Bathroom | Main level | 8.83 Ft x 4.92 Ft |
| Primary Bedroom | Main level | 13.92 Ft x 11.92 Ft |
| Foyer | Main level | 6.17 Ft x 12.75 Ft |
| Kitchen | Main level | 8.25 Ft x 13.33 Ft |
| Living room | Main level | 15.00 Ft x 17.67 Ft |
| Furnace | Main level | 3.00 Ft x 5.67 Ft |
Building Details
- Building Type
- Row / Townhouse
- Construction Style
- Attached
- Bedrooms Above Grade
- 1
- Bedrooms Below Grade
- 0
- Bathrooms
- 1
- Basement
- None
- Cooling
- None
- Exterior Finish
- Stone, Vinyl siding
- Fireplace
- No
- Foundation
- Poured Concrete
- Heating
- Forced air
- Interior Size
- 754 sqft
- Stories
- 1
- Year Built
- 2017
Land Details
- Size Total
- 70.5 m2|0-4,050 sqft
- Acreage
- No
- Landscape Features
- Landscaped
- Amenities Nearby
- Park, Playground, Schools, Shopping
Property Features
- PVC window
- Closet Organizers
- No Smoking Home
- Park
- Playground
- Schools
- Shopping
Ownership Information
- Ownership Type
- Condominium/Strata
Maintenance Information
- Maintenance Fee
- 192.64
- Maintenance Fee Type
- Common Area Maintenance, Insurance, Ground Maintenance, Parking, Property Management, Reserve Fund Contributions, Waste Removal
- Payment Unit
- Monthly
Agent / Brokerage Contact
Listing Representation
Century 21 Bravo Realty
View REALTOR.ca sourceListing Agent
Kice Tanha
Associate
Listing Office
Century 21 Bravo Realty
Book a Showing
Send a note from this page and we will reply about this property.