For Sale
1029 WHITESIDE ROAD
Muskoka Lakes (Medora), Ontario P0B1J0
$850,000
4 Beds · 3 Baths · 8 Parking · Single Family
Updated 2026-09-13 04:29:30+00
Status
For Sale
Bedrooms
4
Bathrooms
3
Interior Size
700 - 1100 sqft
Parking
8
MLS®
X13762442
Property Overview
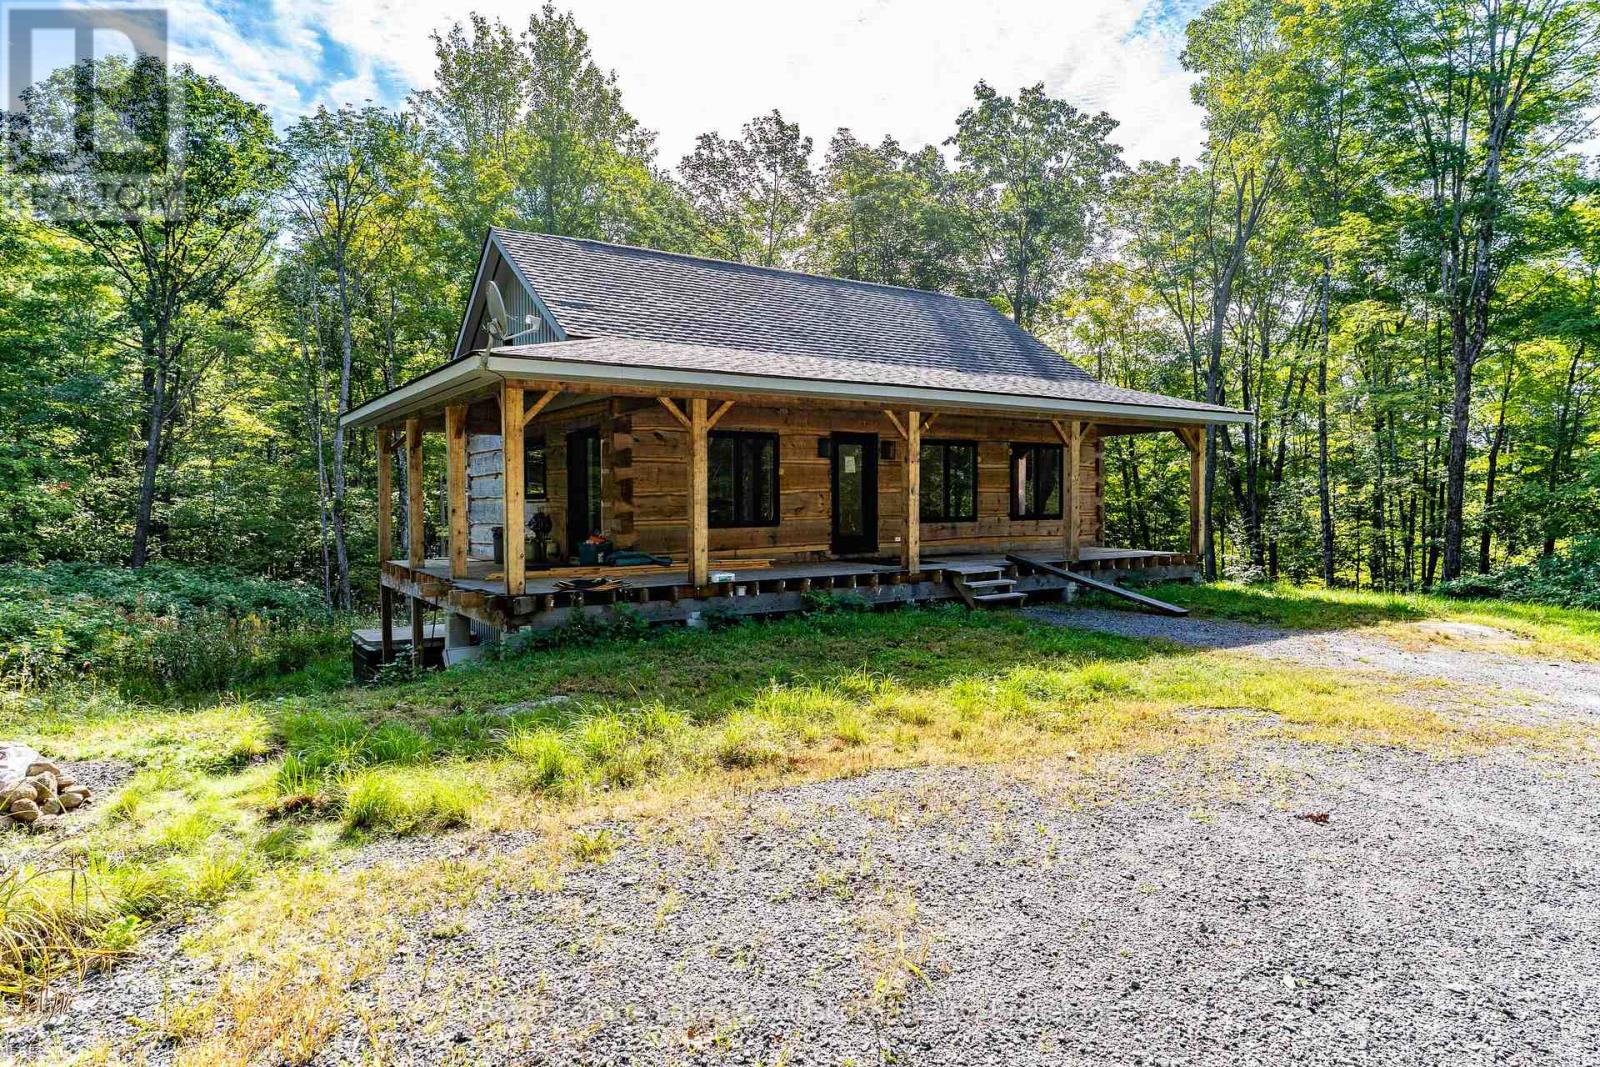
Looking for acreage with a log home? Then look no further, this solid log home on 22+ acres in the Mortimer's Point area is needing an owner to complete it! All the major work is completed -septic, drilled well, underground hydro, walk out lower level, open concept kitchen with island. 3bedrooms, 3 baths (2 complete, 1 to be finished) solid wood floors. Large windows, look out to a classic wraparound deck. Two driveways - off of two roads. A perfect opportunity for a contractor or handy DYIer. Possibility of severing 5 or 10 acre lots. Many more items go with the property; too much to list here! (id:67197)
Key Facts
- Price
- $850,000
- Property Type
- Single Family
- Transaction Type
- For sale
- Bedrooms
- 4
- Bathrooms
- 3
- Parking
- 8
- MLS® Number
- X13762442
- Interior Size
- 700 - 1100 sqft
- Ownership Type
- Freehold
Location
1029 WHITESIDE ROAD, Muskoka Lakes (Medora), Ontario P0B1J0
Open MapRooms
| Room | Level | Dimensions |
|---|---|---|
| Utility room | Lower level | 2.12 m x 2.53 m |
| Laundry room | Lower level | 2.64 m x 2.53 m |
| Recreational, Games room | Lower level | 5.02 m x 5.34 m |
| Bedroom 3 | Lower level | 3.29 m x 4.05 m |
| Bathroom | Lower level | 1.6 m x 4.06 m |
| Bedroom 4 | Lower level | 3.55 m x 2.53 m |
| Bathroom | Lower level | 1.5 m x 2.53 m |
| Living room | Main level | 7 m x 4.96 m |
| Kitchen | Main level | 3.77 m x 2.52 m |
| Dining room | Main level | 3.77 m x 2.52 m |
| Bedroom | Main level | 3.67 m x 2.9 m |
| Bedroom 2 | Main level | 3.69 m x 3.52 m |
| Bathroom | Main level | 2.9 m x 1.8 m |
Building Details
- Building Type
- House
- Architectural Style
- Bungalow
- Construction Style
- Detached
- Bedrooms Above Grade
- 4
- Bathrooms
- 3
- Basement
- N/A (Partially finished)
- Basement Development
- Partially finished
- Cooling
- Central air conditioning, Air exchanger, Ventilation system
- Exterior Finish
- Log
- Fireplace
- No
- Foundation
- Poured Concrete
- Heating Fuel
- Propane
- Heating
- Forced air, Radiant heat
- Interior Size
- 700 - 1100 sqft
- Stories
- 1
Land Details
- Size Frontage
- 940 ft
- Size Depth
- 1050 ft
- Acreage
- No
- Sewer
- Septic System
Property Features
- Wooded area
- Rocky
- Sloping
- Rolling
- Partially cleared
- Hilly
- Carpet Free
Ownership Information
- Ownership Type
- Freehold
Parking & Utilities
Utilities
- Electricity - Installed
Agent / Brokerage Contact
Listing Representation
Royal LePage Lakes Of Muskoka Realty
View REALTOR.ca sourceListing Agent
WENDY CLELAND
Salesperson
Listing Office
Royal LePage Lakes Of Muskoka Realty
Book a Showing
Send a note from this page and we will reply about this property.