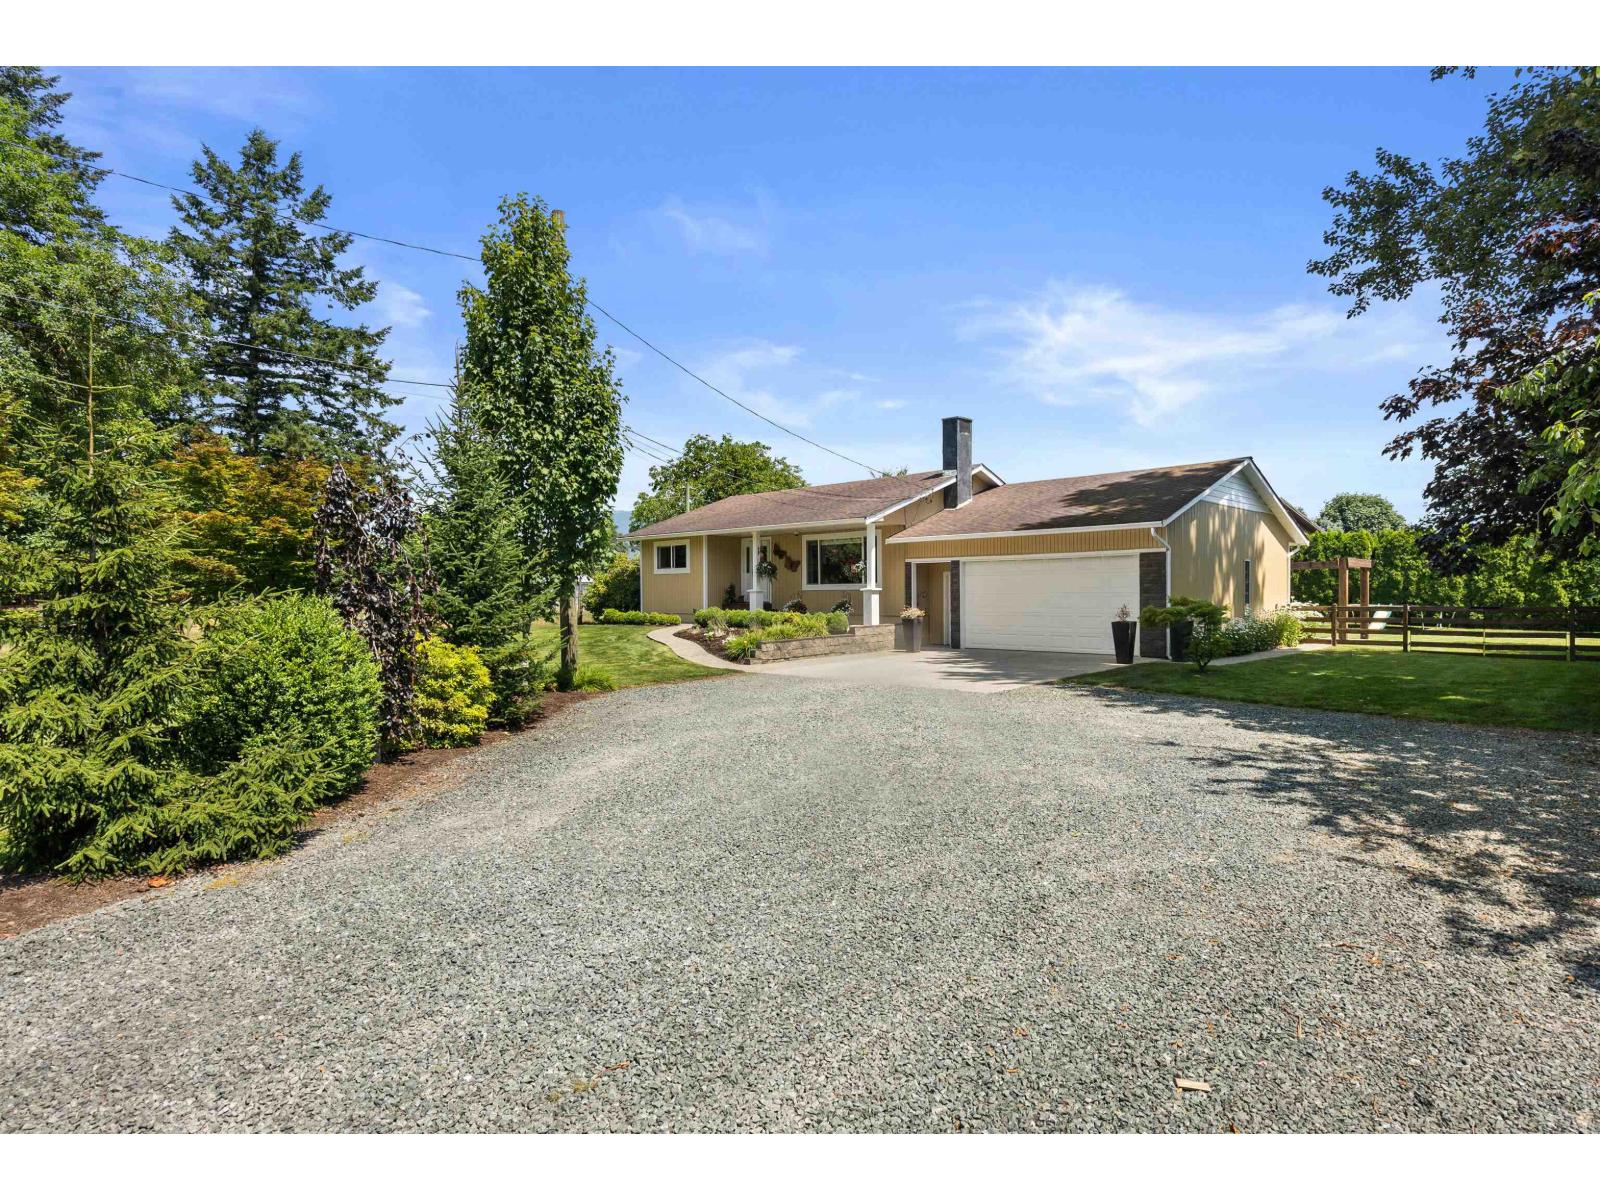
For Sale
10268 YOUNG ROAD|Fairfield Island
Chilliwack, British Columbia V2P8C2
$1,135,000
4 Beds · 2 Baths · Single Family
Updated 2026-09-14 22:06:16+00
Status
For Sale
Bedrooms
4
Bathrooms
2
Interior Size
1978 sqft
MLS®
R3158204
Property Overview
Well kept 4 bedroom home set on a private 1/2 acre in Fairfield Island. Plenty of updates throughout including windows, bathrooms, flooring, paint & trim, plus a fully finished basement. More features include a HE furnace installed 2012, W/D brand new in 2024, plus a central vacuum! Outside features a private fully fenced yard, covered concrete patio, 2 storage sheds, and driveway access leading right into the backyard. Plenty of room for toys and parking with a large double garage plus RV parking and plenty of room to build a shop. Ideally located surrounded by the ALR, but only 2 minutes to District 1881 for restaurants, shopping, and all your necessities. Tons of nearby recreation options with Island 22 just 5 minutes away for fishing, biking, the dog park and boat launch and just a 800m walk to Fairfield Park! Don't miss out! (id:67197)
Key Facts
- Price
- $1,135,000
- Property Type
- Single Family
- Transaction Type
- For sale
- Bedrooms
- 4
- Bathrooms
- 2
- MLS® Number
- R3158204
- Interior Size
- 1978 sqft
- Year Built
- 1968
- Ownership Type
- Freehold
Location
10268 YOUNG ROAD|Fairfield Island, Chilliwack, British Columbia V2P8C2
Open MapRooms
| Room | Level | Dimensions |
|---|---|---|
| Bedroom 3 | Lower level | 11 ft ,2 in x 16 ft ,6 in |
| Bedroom 4 | Lower level | 10 ft x 11 ft ,11 in |
| Recreational, Games room | Lower level | 13 ft ,4 in x 19 ft ,2 in |
| Laundry room | Lower level | 10 ft ,1 in x 13 ft ,1 in |
| Kitchen | Main level | 8 ft ,6 in x 10 ft ,3 in |
| Dining room | Main level | 10 ft ,3 in x 11 ft ,6 in |
| Living room | Main level | 14 ft ,2 in x 19 ft ,9 in |
| Primary Bedroom | Main level | 9 ft ,10 in x 11 ft ,2 in |
| Bedroom 2 | Main level | 10 ft ,3 in x 10 ft ,11 in |
| Mud room | Main level | 9 ft ,8 in x 7 ft ,10 in |
Building Details
- Building Type
- House
- Construction Style
- Detached
- Bathrooms
- 2
- Basement
- Full (Finished)
- Basement Development
- Finished
- Fireplace
- Yes
- Fireplaces
- 1
- Heating Fuel
- Natural gas
- Heating
- Forced air
- Interior Size
- 1978 sqft
- Stories
- 2
- Year Built
- 1968
Land Details
- Size Total
- 21780 sqft
- Size Frontage
- 107 ft
- Size Depth
- 203 ft
- Acreage
- No
Ownership Information
- Ownership Type
- Freehold
Parking & Utilities
Parking
- Parking - 2 spaces
Agent / Brokerage Contact
Listing Representation
Royal Lepage Wheeler Cheam
View REALTOR.ca sourceListing Agent
Caleb Westeringh
The Westeringh Brothers Team
Henk A Verhoef
Personal Real Estate Corporation
Listing Office
Royal Lepage Wheeler Cheam
Advantage Property Management
Book a Showing
Send a note from this page and we will reply about this property.