For Sale
1026 FRONT Road
St. Williams, Ontario N0E1P0
$1,050,000
3 Beds · 4 Baths · 12 Parking · Single Family
Updated 2026-09-20 20:24:10+00
Status
For Sale
Bedrooms
3
Bathrooms
4
Interior Size
2896 sqft
Parking
12
MLS®
40861993
Property Overview
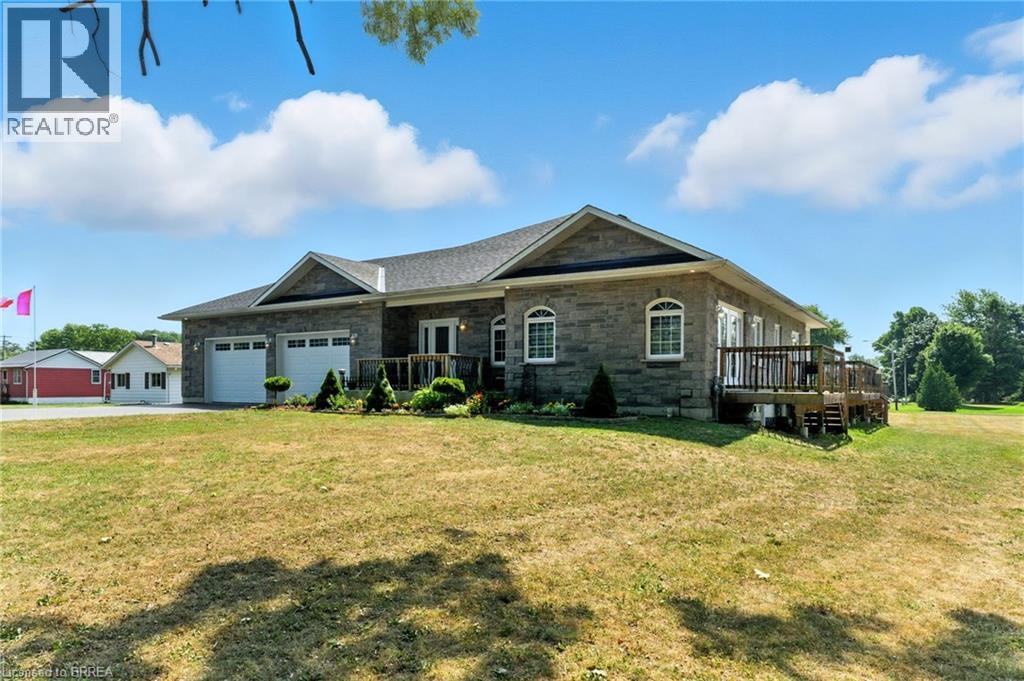
Space to spread out. Room to create. A lifestyle worth moving for. Set on 1.46 acres in the charming lakeside community of St. Williams, this custom-built stone and brick bungalow offers the perfect balance of modern comfort, country privacy, and endless possibilities. Built in 2017 and surrounded by open space, it's a property designed for those who want more than just a home. Step inside and discover 9-foot ceilings, rich hickory hardwood flooring, and a bright, welcoming layout. The heart of the home is the spacious maple kitchen, complete with a large island, walk-in pantry, and patio doors leading to the wraparound deckâan ideal setting for outdoor dining, entertaining, or simply enjoying the peaceful views. The thoughtfully designed main floor features a private primary retreat with a walk-in closet and ensuite complete with a Jacuzzi tub and separate shower. A second bedroom with its own full bath offers excellent accommodations for guests or family, while the front den provides flexibility for a home office, reading room, or additional living space. The fully finished lower level expands your options with a large family room, additional bedroom, full bathroom, generous storage, and a convenient walk-up to the oversized attached garage. For many buyers, the true standout will be the impressive 32'x36' heated workshop with hydro, three roll-up doors, and additional storage bays. Whether you're a hobbyist, collector, entrepreneur, or simply need space for vehicles and equipment, this is the kind of feature that's increasingly hard to find. Outside, summer comes alive with an above-ground pool, hot tub, interlock patio, and plenty of room to enjoy the outdoors. Located just minutes from Lake Erie beaches, marinas, wineries, and scenic trails, this property offers the space you want and the lifestyle you've been waiting for. Complete with a Generac generator, updated sump pumps, and thoughtful upgrades throughout, this is country living without compromise. (id:67197)
Key Facts
- Price
- $1,050,000
- Property Type
- Single Family
- Transaction Type
- For sale
- Bedrooms
- 3
- Bathrooms
- 4
- Parking
- 12
- MLS® Number
- 40861993
- Interior Size
- 2896 sqft
- Year Built
- 2017
- Ownership Type
- Freehold
Location
1026 FRONT Road, St. Williams, Ontario N0E1P0
Open MapRooms
| Room | Level | Dimensions |
|---|---|---|
| Bedroom | Lower level | 10'8'' x 13'10'' |
| 3pc Bathroom | Lower level | 9'2'' x 7'2'' |
| Laundry room | Lower level | 11'0'' x 7'4'' |
| Recreation room | Lower level | 34'5'' x 30'8'' |
| 3pc Bathroom | Main level | 10'4'' x 6'0'' |
| Bedroom | Main level | 16'6'' x 12'8'' |
| Laundry room | Main level | 12'6'' x 6'5'' |
| 2pc Bathroom | Main level | 3'4'' x 6'8'' |
| Office | Main level | 6'10'' x 7'11'' |
| 4pc Ensuite bath | Main level | 11'11'' x 5'0'' |
| Primary Bedroom | Main level | 15'6'' x 19'1'' |
| Kitchen | Main level | 15'6'' x 11'1'' |
| Dining room | Main level | 15'4'' x 9'8'' |
| Living room | Main level | 15'9'' x 15'4'' |
Building Details
- Building Type
- House
- Architectural Style
- Bungalow
- Construction Style
- Detached
- Bedrooms Above Grade
- 2
- Bedrooms Below Grade
- 1
- Bathrooms
- 4
- Basement
- Full (Finished)
- Basement Development
- Finished
- Cooling
- Central air conditioning
- Exterior Finish
- Brick, Stone
- Fireplace
- No
- Foundation
- Poured Concrete
- Heating Fuel
- Natural gas
- Heating
- Forced air
- Interior Size
- 2896 sqft
- Stories
- 1
- Water
- Municipal water
- Year Built
- 2017
Land Details
- Size Total
- 1.46 ac|1/2 - 1.99 acres
- Size Frontage
- 159 ft
- Acreage
- Yes
- Sewer
- Septic System
- Amenities Nearby
- Beach, Golf Nearby, Marina, Park, Place of Worship, Playground
Property Features
- Paved driveway
- Country residential
- Sump Pump
- Automatic Garage Door Opener
- Beach
- Golf Nearby
- Marina
- Park
- Place of Worship
- Playground
- None
- Above ground pool
- Porch
Ownership Information
- Ownership Type
- Freehold
Agent / Brokerage Contact
Listing Representation
Re/Max Escarpment Realty Inc.
View REALTOR.ca sourceListing Agent
Sarah Hazell
Salesperson
Carrie Stengel
Salesperson
Listing Office
Re/Max Escarpment Realty Inc.
Coldwell Banker Momentum Realty
Book a Showing
Send a note from this page and we will reply about this property.