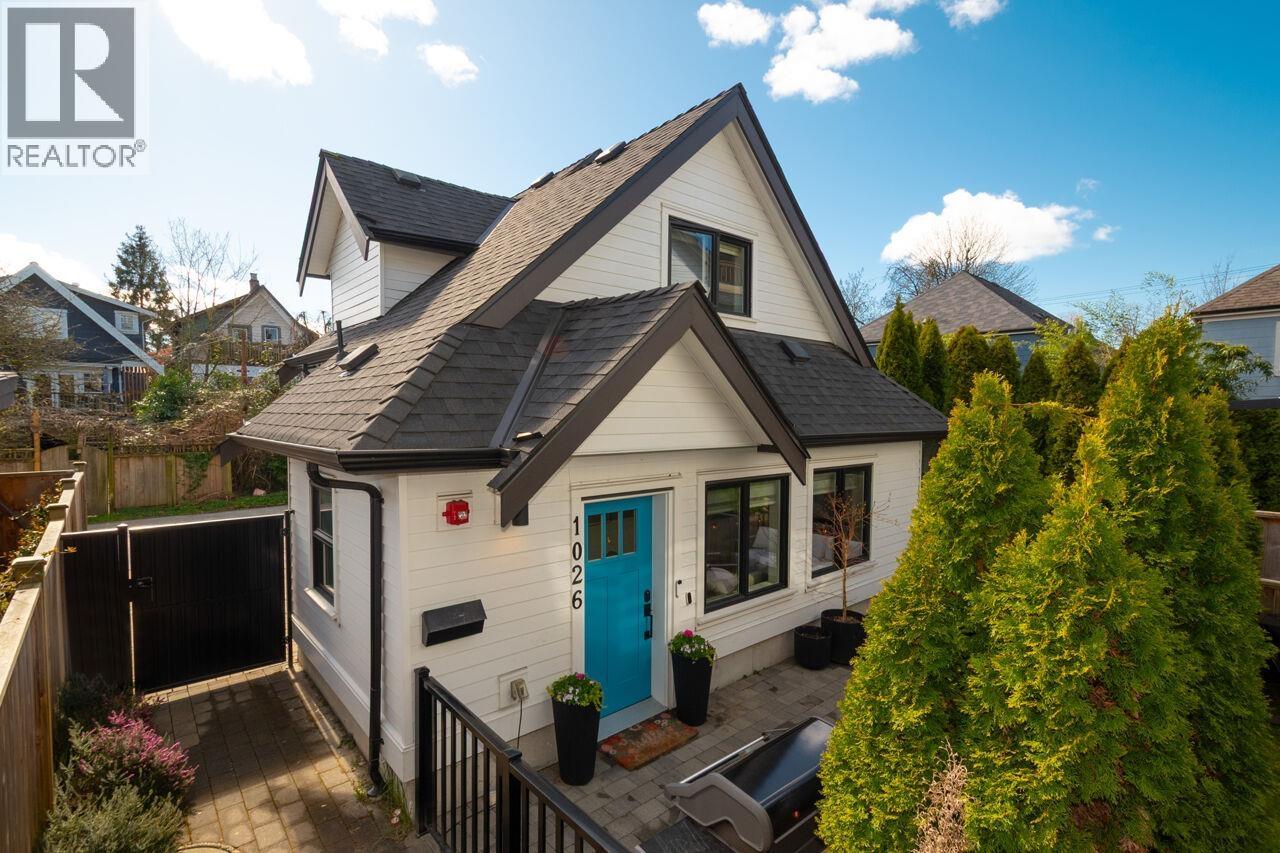
For Sale
1026 E 13TH AVENUE
Vancouver, British Columbia V5T2L8
$1,025,000
2 Beds · 2 Baths · 1 Parking · Single Family
Updated 2026-09-15 17:57:29+00
Status
For Sale
Bedrooms
2
Bathrooms
2
Interior Size
884 sqft
Parking
1
MLS®
R3163171
Property Overview
NO STRATA FEES. Your own front door, your own attached garage, your own fully fenced yard - this DETACHED COACH HOUSE gives you true house-style freedom on a quiet, tree-lined street in coveted Mount Pleasant. Fully detached, no shared walls; just a small shared annual insurance policy. Inside this 2 bed, 2 bath stunner, radiant in-floor heating & wide plank hardwood set the tone, while the chef-worthy kitchen dazzles with premium Fisher & Paykel appliances & a gas range. Upstairs, unwind in a tranquil primary w/custom built-ins, discover a versatile 2nd bedroom finished with beautiful bespoke millwork, & enjoy same-floor laundry. Start mornings on the sunny SE-facing balcony; end evenings entertaining in the private yard your pets will love. All just steps to buzzing shops, cafes & parks. (id:67197)
Key Facts
- Price
- $1,025,000
- Property Type
- Single Family
- Transaction Type
- For sale
- Bedrooms
- 2
- Bathrooms
- 2
- Parking
- 1
- MLS® Number
- R3163171
- Interior Size
- 884 sqft
- Year Built
- 2022
- Ownership Type
- Strata
Location
1026 E 13TH AVENUE, Vancouver, British Columbia V5T2L8
Open MapBuilding Details
- Building Type
- Duplex
- Architectural Style
- 2 Level
- Bathrooms
- 2
- Fireplace
- No
- Heating Fuel
- Natural gas
- Heating
- Hot Water, Radiant heat
- Interior Size
- 884 sqft
- Year Built
- 2022
Land Details
- Size Total
- 4125 sqft
- Size Frontage
- 33 ft
- Acreage
- No
- Amenities Nearby
- Recreation, Shopping
Property Features
- Central location
- Treed
- Recreation
- Shopping
Ownership Information
- Ownership Type
- Strata
Maintenance Information
- Maintenance Fee
- 0.00
- Payment Unit
- Monthly
Parking & Utilities
Parking
- Parking - 1 space
Agent / Brokerage Contact
Listing Representation
RE/MAX Select Realty
View REALTOR.ca sourceListing Agent
Rob Britch
Listing Office
RE/MAX Select Realty
Book a Showing
Send a note from this page and we will reply about this property.