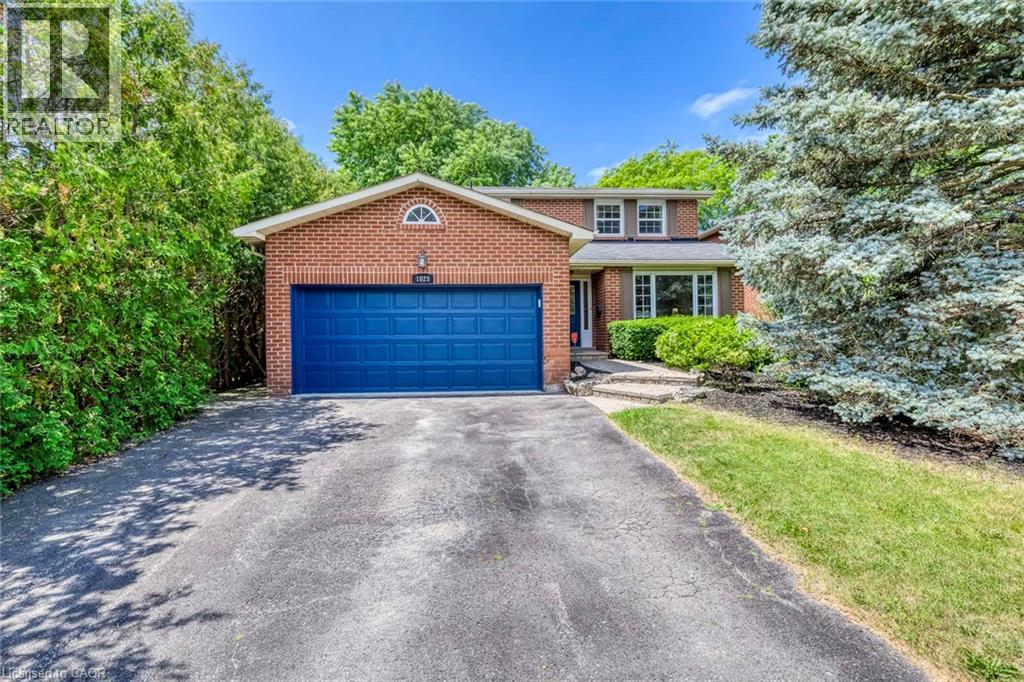
For Sale
1025 VANIER Drive
Mississauga, Ontario L5H4B2
$1,499,900
4 Beds · 3 Baths · 4 Parking · Single Family
Updated 2026-09-13 20:30:17+00
Status
For Sale
Bedrooms
4
Bathrooms
3
Interior Size
2028 sqft
Parking
4
MLS®
40860075
Property Overview
Situated in prestigious Lorne Park, this exceptional 2-storey home features 3 bedrooms and 3.5 bathrooms, offering the perfect blend of cozy and functional living. Freshly painted throughout, the main floor boasts gleaming hardwood floors, a combined living and dining room, and a gourmet kitchen complete with granite countertops that flows seamlessly into a cozy family room with a wood fireplace. Walk out from the breakfast area to a private interlock patio and fully fenced backyard oasis. Ascend the elegant hardwood staircase to the second floor, which features hardwood flooring throughout. Here, the primary retreat boasts a large walk-in closet and a 4-piece ensuite, alongside two additional spacious bedrooms. The fully finished basement adds incredible versatility with a large recreation/entertainment room, one bedroom, one dan, a full bathroom, and ample storage space. Enjoy total peace of mind with all-vinyl windows and furnace (2024), fridge(2022), dishwasher(2020). Conveniently closed to top-rated schools, parks, a recreation center, and offering easy highway access, this turnkey gem is nestled under a mature tree canopy in a highly sought-after neighborhood! (id:67197)
Key Facts
- Price
- $1,499,900
- Property Type
- Single Family
- Transaction Type
- For sale
- Bedrooms
- 4
- Bathrooms
- 3
- Parking
- 4
- MLS® Number
- 40860075
- Interior Size
- 2028 sqft
- Year Built
- 1983
- Ownership Type
- Freehold
Location
1025 VANIER Drive, Mississauga, Ontario L5H4B2
Open MapRooms
| Room | Level | Dimensions |
|---|---|---|
| 4pc Bathroom | Second level | Measurements not available |
| Bedroom | Second level | 15'0'' x 12'0'' |
| Bedroom | Second level | 14'8'' x 12'0'' |
| 4pc Ensuite bath | Second level | Measurements not available |
| Primary Bedroom | Second level | 19'3'' x 11'6'' |
| Utility room | Basement | Measurements not available |
| Den | Basement | 11'0'' x 9'0'' |
| Bedroom | Basement | 18'0'' x 10'0'' |
| Recreation room | Basement | 27'0'' x 11'0'' |
| Laundry room | Main level | Measurements not available |
| 2pc Bathroom | Main level | Measurements not available |
| Family room | Main level | 17'0'' x 11'0'' |
| Breakfast | Main level | 10'5'' x 10'0'' |
| Kitchen | Main level | 11'0'' x 9'8'' |
| Dining room | Main level | 11'6'' x 10'0'' |
| Living room | Main level | 17'0'' x 11'6'' |
| Foyer | Main level | Measurements not available |
Building Details
- Building Type
- House
- Architectural Style
- Other
- Construction Style
- Detached
- Bedrooms Above Grade
- 3
- Bedrooms Below Grade
- 1
- Bathrooms
- 3
- Basement
- Full (Finished)
- Basement Development
- Finished
- Cooling
- Central air conditioning
- Exterior Finish
- Brick
- Fireplace
- No
- Foundation
- Poured Concrete
- Heating Fuel
- Natural gas
- Heating
- Forced air
- Interior Size
- 2028 sqft
- Stories
- 2
- Water
- Municipal water
- Year Built
- 1983
Land Details
- Size Frontage
- 50 ft
- Size Depth
- 123 ft
- Acreage
- No
- Sewer
- Municipal sewage system
- Amenities Nearby
- Golf Nearby, Hospital, Park, Public Transit, Schools, Shopping
Property Features
- Ravine
- Automatic Garage Door Opener
- Golf Nearby
- Hospital
- Park
- Public Transit
- Schools
- Shopping
- Water Heater
Ownership Information
- Ownership Type
- Freehold
Agent / Brokerage Contact
Listing Representation
Right at Home Realty
View REALTOR.ca sourceListing Agent
Mark Mark Zhou
Salesperson
Listing Office
Right at Home Realty
Book a Showing
Send a note from this page and we will reply about this property.