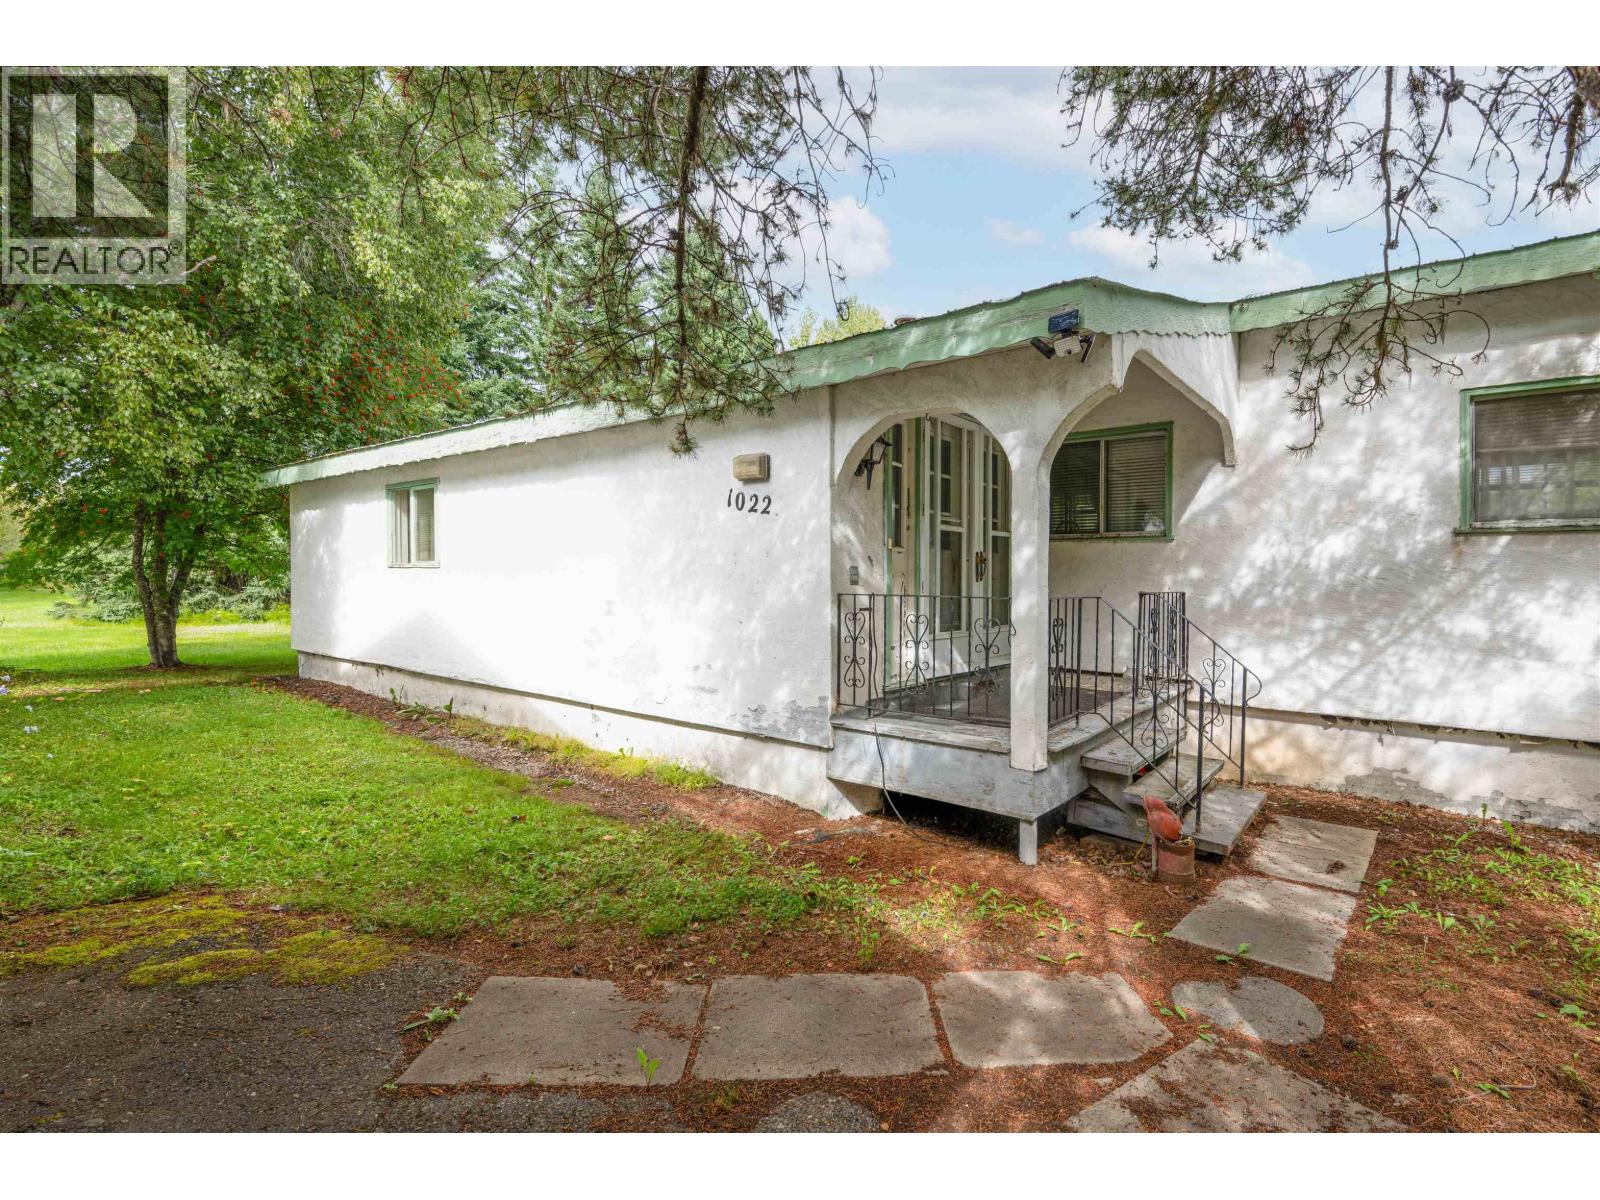
For Sale
10222 N KELLY ROAD
Prince George, British Columbia V2K5V3
$449,000
3 Beds · 2 Baths · Single Family
Updated 2026-09-10 15:40:55+00
Status
For Sale
Bedrooms
3
Bathrooms
2
Interior Size
1800 sqft
MLS®
R3159987
Property Overview
Here is one of those opportunities that you will kick yourself for if you pass it by. This is a manufactured home with 2 large additions, 3 bedrooms and 2 full baths. Situated on 7.09 acres with part of it zoned M3 which allows for a storage unit business (previously run by the seller). There are 19 storage units on site that are structurally sound with metal roofs and are ready to rent out. The property also boasts a detached garage and a beautiful barn style detached shop with 220 power plus other outbuildings including a woodshed. (id:67197)
Key Facts
- Price
- $449,000
- Property Type
- Single Family
- Transaction Type
- For sale
- Bedrooms
- 3
- Bathrooms
- 2
- MLS® Number
- R3159987
- Interior Size
- 1800 sqft
- Year Built
- 9999
- Ownership Type
- Freehold
Location
10222 N KELLY ROAD, Prince George, British Columbia V2K5V3
Open MapRooms
| Room | Level | Dimensions |
|---|---|---|
| Living room | Main level | 20 ft x 11 ft |
| Kitchen | Main level | 14 ft x 9 ft ,5 in |
| Bedroom 2 | Main level | 14 ft x 9 ft ,7 in |
| Bedroom 3 | Main level | 10 ft x 11 ft ,6 in |
| Bedroom 4 | Main level | 11 ft x 8 ft ,1 in |
| Office | Main level | 9 ft ,7 in x 9 ft ,5 in |
| Laundry room | Main level | 13 ft ,1 in x 9 ft ,7 in |
| Den | Main level | 16 ft ,4 in x 9 ft ,7 in |
Building Details
- Building Type
- Manufactured Home/Mobile
- Construction Style
- Detached
- Bathrooms
- 2
- Basement
- None
- Fireplace
- No
- Foundation
- Unknown
- Heating Fuel
- Natural gas
- Heating
- Forced air
- Interior Size
- 1800 sqft
- Stories
- 1
- Water
- Drilled Well
- Year Built
- 9999
Land Details
- Size Total
- 7.09 ac
- Acreage
- Yes
Ownership Information
- Ownership Type
- Freehold
Parking & Utilities
Parking
- Parking - 1 space
Agent / Brokerage Contact
Listing Representation
Royal LePage Aspire Realty
View REALTOR.ca sourceListing Agent
Jen Higham
HIGHAM WALKER REAL ESTATE GROUP
Listing Office
Royal LePage Aspire Realty
Book a Showing
Send a note from this page and we will reply about this property.