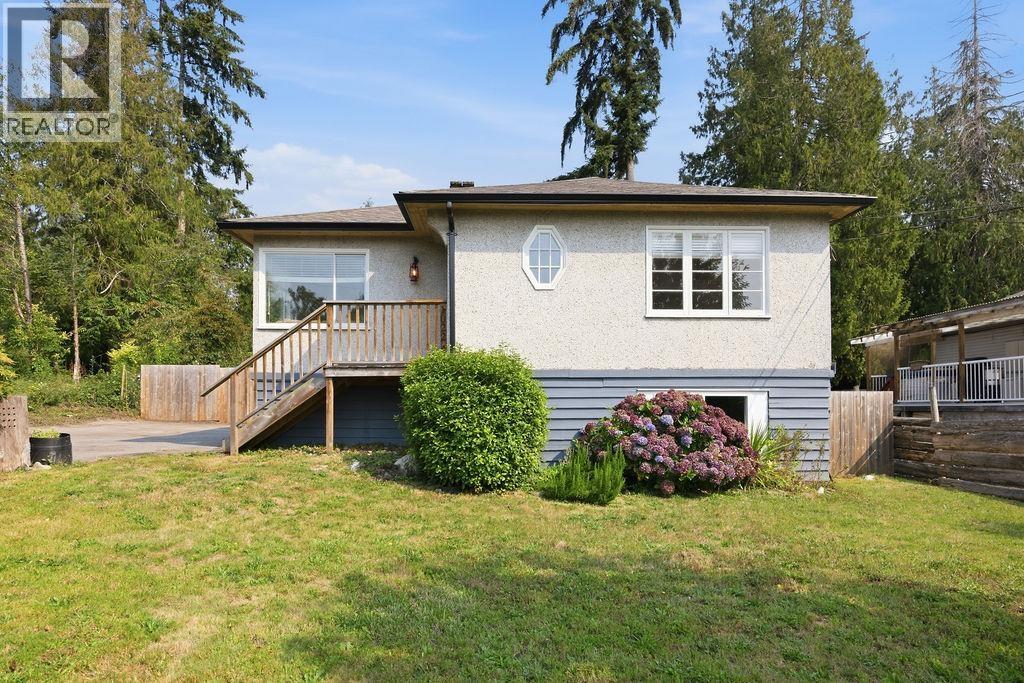
For Sale
1022 ROSAMUND ROAD
Gibsons, British Columbia V0N1V3
$949,000
5 Beds · 2 Baths · 2 Parking · Single Family
Updated 2026-08-23 15:03:40+00
Status
For Sale
Bedrooms
5
Bathrooms
2
Interior Size
1691 sqft
Parking
2
MLS®
R3156143
Property Overview
A rare opportunity in Gibsons! This extensively renovated 5-bedroom, two-storey Vancouver Special sits on a perfectly level lot with frontage on two streets, offering exceptional flexibility and future potential. The property features two 200-amp electrical services, two water services and ample space for an approximately 800 square ft shop, studio or home office. The generous layout also offers excellent potential for a secondary suite. Outside, enjoy plenty of room for gardens, fruit trees, chickens and a large play area for the kids. Ideally located just a couple of blocks from Cedar Grove Elementary and 1 km from Upper Gibsons via the Mahan Trail, this unique property offers space, versatility and convenience for families, hobbyists or home-based businesses. (id:67197)
Key Facts
- Price
- $949,000
- Property Type
- Single Family
- Transaction Type
- For sale
- Bedrooms
- 5
- Bathrooms
- 2
- Parking
- 2
- MLS® Number
- R3156143
- Interior Size
- 1691 sqft
- Year Built
- 1940
- Ownership Type
- Freehold
Location
1022 ROSAMUND ROAD, Gibsons, British Columbia V0N1V3
Open MapBuilding Details
- Building Type
- House
- Architectural Style
- 2 Level
- Construction Style
- Detached
- Bathrooms
- 2
- Basement
- Full (Unknown)
- Basement Development
- Unknown
- Fireplace
- Yes
- Fireplaces
- 1
- Heating Fuel
- Electric, Propane
- Interior Size
- 1691 sqft
- Year Built
- 1940
Land Details
- Size Total
- 15500 sqft
- Size Frontage
- 69 ft ,6 in
- Acreage
- No
Ownership Information
- Ownership Type
- Freehold
Agent / Brokerage Contact
Listing Representation
Sutton Group-West Coast Realty
View REALTOR.ca sourceListing Agent
Grant Marshall
Personal Real Estate Corporation
Listing Office
Sutton Group-West Coast Realty
Book a Showing
Send a note from this page and we will reply about this property.