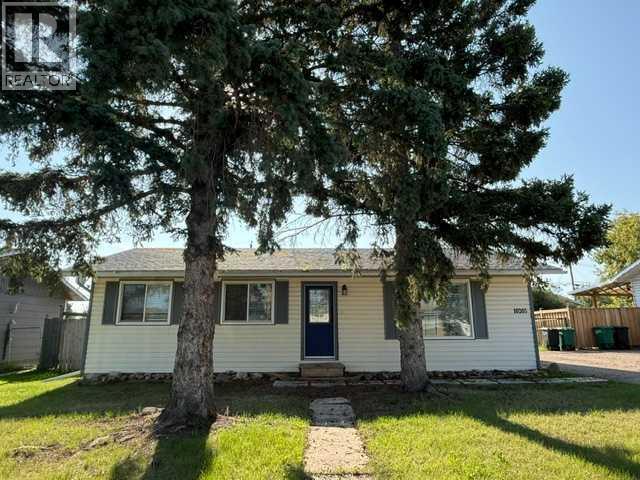
For Sale
10205 103 Street
High Level, Alberta T0H1Z0
$184,900
3 Beds · 2 Baths · 2 Parking · Single Family
Updated 2026-09-11 15:22:32+00
Status
For Sale
Bedrooms
3
Bathrooms
2
Interior Size
1040 sqft
Parking
2
MLS®
A2337074
Property Overview
If you are looking for the perfect Starter home, you just found it. This adorable little bungalow features 3 bedrooms, 1 1/2 baths, luxurious carpet in the bedrooms and a gorgeous, updated kitchen and that is just for starters. The kitchen features stainless steel appliances with a NG range, textured subway tile backsplash and vinyl flooring that flows through to the living room and hall. The main bath features a beautiful vanity with tiled tub surround and unique light feature. Outside, you have a very large ground level deck, not one but 2 playcenters that your little ones are going to fall in love with, spending endless hours outside in the massive back yard. The detached garage is the perfect spot to keep the snow off your vehicle in the winter as well as a great little work shop area. Only one thing left to do is move in. (id:67197)
Key Facts
- Price
- $184,900
- Property Type
- Single Family
- Transaction Type
- For sale
- Bedrooms
- 3
- Bathrooms
- 2
- Parking
- 2
- MLS® Number
- A2337074
- Interior Size
- 1040 sqft
- Year Built
- 1972
- Ownership Type
- Freehold
Location
10205 103 Street, High Level, Alberta T0H1Z0
Open MapRooms
| Room | Level | Dimensions |
|---|---|---|
| Primary Bedroom | Main level | 10.00 Ft x 12.00 Ft |
| Bedroom | Main level | 9.00 Ft x 12.00 Ft |
| Bedroom | Main level | 9.00 Ft x 12.00 Ft |
| 2pc Bathroom | Main level | Measurements not available |
| 4pc Bathroom | Main level | Measurements not available |
Building Details
- Building Type
- House
- Architectural Style
- Bungalow
- Construction Style
- Detached
- Bedrooms Above Grade
- 3
- Bedrooms Below Grade
- 0
- Bathrooms
- 2
- Basement
- None
- Cooling
- None
- Exterior Finish
- Vinyl siding
- Fireplace
- No
- Heating Fuel
- Natural gas
- Heating
- Forced air
- Interior Size
- 1040 sqft
- Stories
- 1
- Year Built
- 1972
Land Details
- Size Total
- 9750 sqft|7,251 - 10,889 sqft
- Size Frontage
- 19.81 m
- Size Depth
- 45.72 m
- Acreage
- No
- Amenities Nearby
- Airport, Golf Course, Park, Playground, Recreation Nearby, Schools, Shopping, Water Nearby
Property Features
- Back lane
- PVC window
- No Animal Home
- No Smoking Home
- Level
- Airport
- Golf Course
- Park
- Playground
- Recreation Nearby
- Schools
- Shopping
- Water Nearby
- Deck
Ownership Information
- Ownership Type
- Freehold
Parking & Utilities
Parking
- Parking - 1 space
Agent / Brokerage Contact
Listing Representation
Century 21 Prime Realty (2002) Ltd.
View REALTOR.ca sourceListing Agent
Sylvia Kennedy
Broker
Listing Office
Century 21 Prime Realty (2002) Ltd.
Book a Showing
Send a note from this page and we will reply about this property.