For Sale
102 TREWARTHA CRESCENT
Brampton (Heart Lake West), Ontario L6Z1X4
$779,900
3 Beds · 2 Baths · 4 Parking · Single Family
Updated 2026-09-14 04:35:21+00
Status
For Sale
Bedrooms
3
Bathrooms
2
Interior Size
1100 - 1500 sqft
Parking
4
MLS®
W13756976
Property Overview
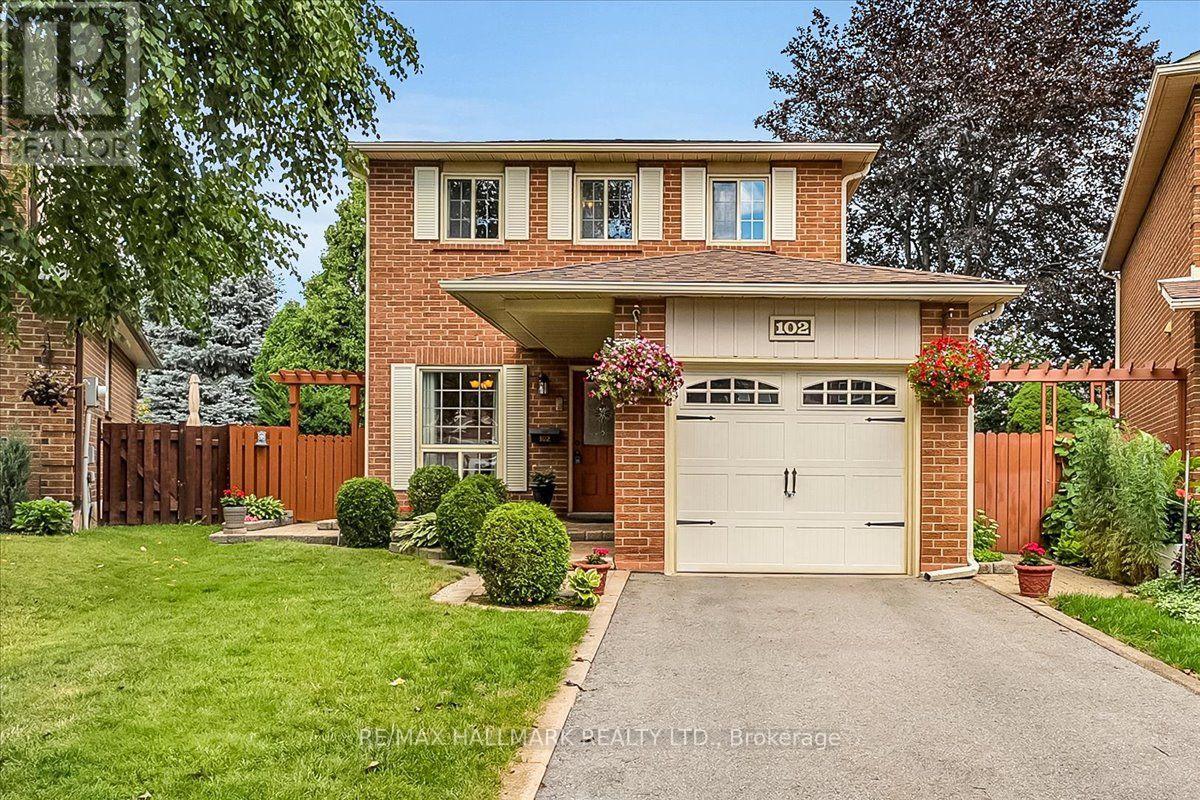
Welcome to this lovingly maintained and thoughtfully updated original-owner home, tucked away on a peaceful, quiet family-friendly court in sought-after Heart Lake. Exuding pride of ownership throughout, this home offers the perfect blend of comfort, privacy and nature-inspired living. The warm and inviting layout features 3 spacious bedrooms, 2 bathrooms and large principal rooms designed for comfortable family living. Oak hardwood flooring, crown moldings and chair rails add character, while the updated kitchen offers solid oak cabinetry, updated hardware, countertop, sink and backsplash. The fully finished basement provides valuable open living space, a spacious workshop and laundry area, with excellent potential to add another bedroom with a bathroom and/or in-law suite, if desired. A brand-new furnace and A/C offer added peace of mind. Set on a mature, beautifully landscaped pie-shaped lot, the backyard is a private and tranquil retreat. Relax beside the soothing waterfall pond or entertain across multiple seating areas and interlocking patios. Thoughtfully planted and landscaped over many years, the beautiful low-maintenance perennial gardens return each season, creating a lush and peaceful setting to enjoy year after year. Just steps from scenic walking trails, parks and the natural beauty of Heart Lake, this quiet, established neighbourhood offers an exceptional lifestyle for families and nature lovers alike. Enjoy peaceful surroundings and easy access to schools, shopping, restaurants, transit and everyday amenities, an ideal blend of nature, convenience and comfortable family living. ***Additional items recently improved: Driveway, by Stone Ridge Paving - 3" road grade asphalt (2023), Furnace / AC (June 2026), and many more updates throughout the past several yrs, including all flooring, with beautiful hardwood on the main level! (id:67197)
Key Facts
- Price
- $779,900
- Property Type
- Single Family
- Transaction Type
- For sale
- Bedrooms
- 3
- Bathrooms
- 2
- Parking
- 4
- MLS® Number
- W13756976
- Interior Size
- 1100 - 1500 sqft
- Ownership Type
- Freehold
Location
102 TREWARTHA CRESCENT, Brampton (Heart Lake West), Ontario L6Z1X4
Open MapRooms
| Room | Level | Dimensions |
|---|---|---|
| Primary Bedroom | Second level | 5.47 m x 3.17 m |
| Bedroom 2 | Second level | 4.55 m x 2.77 m |
| Bedroom 3 | Second level | 3.43 m x 3.15 m |
| Family room | Basement | 4.15 m x 3.53 m |
| Recreational, Games room | Basement | 3.58 m x 3.45 m |
| Office | Basement | 2.99 m x 2.67 m |
| Living room | Main level | 2.45 m x 4.5 m |
| Dining room | Main level | 2.57 m x 3.4 m |
| Kitchen | Main level | 3.53 m x 2.02 m |
| Eating area | Main level | 2.37 m x 2.78 m |
Building Details
- Building Type
- House
- Construction Style
- Detached
- Bedrooms Above Grade
- 3
- Bedrooms Below Grade
- 0
- Bathrooms
- 2
- Basement
- Full (Finished)
- Basement Development
- Finished
- Cooling
- Central air conditioning
- Exterior Finish
- Brick
- Fireplace
- Yes
- Fireplaces
- 1
- Foundation
- Concrete
- Heating Fuel
- Natural gas
- Heating
- Forced air
- Interior Size
- 1100 - 1500 sqft
- Stories
- 2
- Water
- Municipal water
Land Details
- Size Frontage
- 23 ft ,3 in
- Size Depth
- 122 ft ,9 in
- Acreage
- No
- Landscape Features
- Landscaped
- Sewer
- Sanitary sewer
- Amenities Nearby
- Park, Public Transit
Property Features
- Cul-de-sac
- Gazebo
- Park
- Public Transit
- Water Heater
- Patio(s)
- Shed
Ownership Information
- Ownership Type
- Freehold
Agent / Brokerage Contact
Listing Representation
RE/MAX HALLMARK REALTY LTD.
View REALTOR.ca sourceListing Agent
JENNIFER ELIZABETH MILLS
Salesperson
Listing Office
RE/MAX HALLMARK REALTY LTD.
Book a Showing
Send a note from this page and we will reply about this property.