For Sale
102 RIDGE DRIVE
Toronto (Rosedale-Moore Park), Ontario M4T1B8
$3,295,000
5 Beds · 4 Baths · 2 Parking · Single Family
Updated 2026-09-23 19:55:22+00
Status
For Sale
Bedrooms
5
Bathrooms
4
Interior Size
2500 - 3000 sqft
Parking
2
MLS®
C13713846
Property Overview
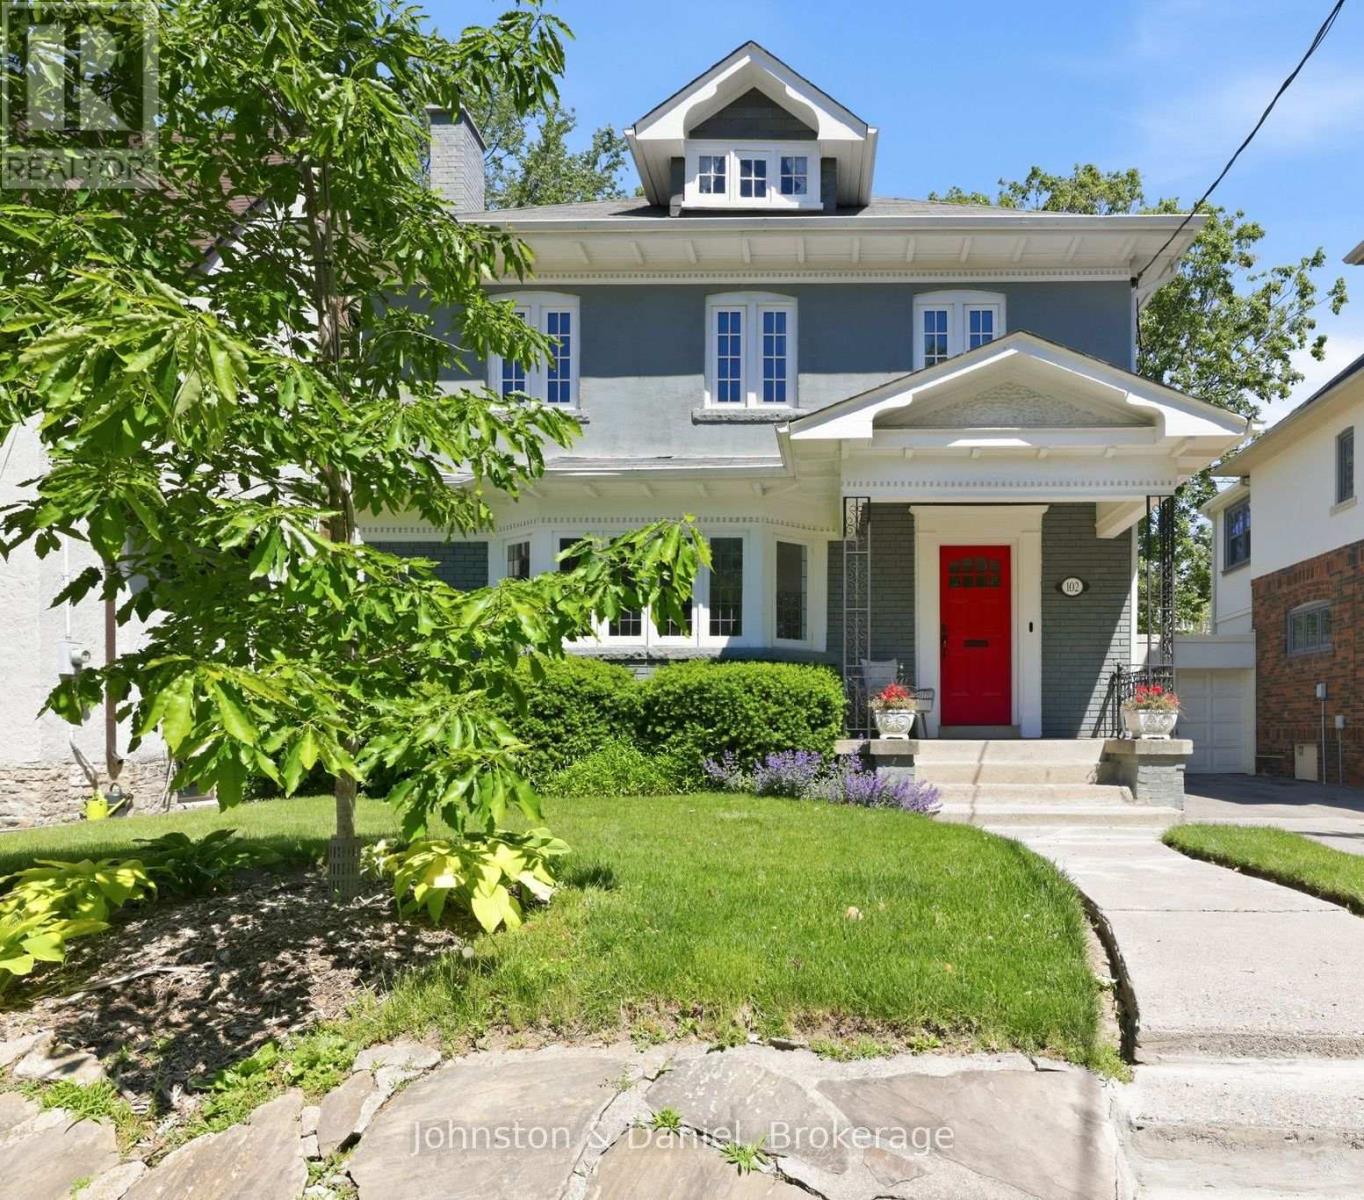
Nestled in the heart of Moore Park, this wonderful 4+1 bedroom family home balances timeless elegance with practical warmth. From the moment you step through the striking red entry door, you're greeted by a space where memories are waiting to be made. The main floor flows effortlessly from the bright living room - anchored by a cozy gas-burning fireplace - into a formal dining room that leads directly into a sun-drenched family room. This open transition creates a perfect heart for the home, where large windows overlook the backyard and keep the entire main level feeling bright and connected. The renovated chef's kitchen is a standout, featuring a granite island and professional-grade appliances, seamlessly connecting to a breakfast area with walk-out access to a private deck and garden. Upstairs, the second floor offers a genuine sanctuary. The primary suite is a rare find, featuring a private sitting room that opens to a balcony perched among the treetops for quiet escapes, alongside a 5-piece ensuite with heated floors and hydrotherapy tub. Two additional bedrooms on this level provide plenty of room for kids to grow, while the skylit third floor offers a secluded fourth bedroom or a dedicated home office. Plumbing is roughed in for a future bathroom on the third floor. With a convenient side entrance, the lower level features a dedicated media room, a private fifth bedroom, and a full 3-piece bathroom. A spacious laundry room and extensive storage and utility areas ensure there is a place for everything. Private parking is available for 2 cars in the driveway. Outside, your private park awaits; the spacious deck and stone patio are framed by vibrant gardens and privacy fencing, creating an urban oasis for summer BBQs. Located just steps from top-tier schools, the Summerhill subway, David A. Balfour Park and the Summerhill Market, this is more than a house - it's a rare opportunity to put down roots in a community designed for generations of family living. (id:67197)
Key Facts
- Price
- $3,295,000
- Property Type
- Single Family
- Transaction Type
- For sale
- Bedrooms
- 5
- Bathrooms
- 4
- Parking
- 2
- MLS® Number
- C13713846
- Interior Size
- 2500 - 3000 sqft
- Ownership Type
- Freehold
Location
102 RIDGE DRIVE, Toronto (Rosedale-Moore Park), Ontario M4T1B8
Open MapRooms
| Room | Level | Dimensions |
|---|---|---|
| Primary Bedroom | Second level | 4.93 m x 3.38 m |
| Sunroom | Second level | 3.18 m x 2.69 m |
| Bedroom 2 | Second level | 4.72 m x 3.43 m |
| Bedroom 3 | Second level | 3.66 m x 3.61 m |
| Bedroom 4 | Third level | 5.44 m x 3.2 m |
| Media | Lower level | 4.06 m x 3.86 m |
| Bedroom 5 | Lower level | 5.11 m x 3.1 m |
| Laundry room | Lower level | 3.73 m x 3.35 m |
| Living room | Main level | 5.94 m x 3.91 m |
| Dining room | Main level | 4.06 m x 3.78 m |
| Family room | Main level | 5.26 m x 3.3 m |
| Kitchen | Main level | 4.24 m x 3.33 m |
| Eating area | Main level | 3.05 m x 3 m |
Building Details
- Building Type
- House
- Construction Style
- Detached
- Bedrooms Above Grade
- 4
- Bedrooms Below Grade
- 1
- Bathrooms
- 4
- Basement
- N/A (Finished)
- Basement Development
- Finished
- Cooling
- Wall unit
- Exterior Finish
- Brick, Stucco
- Fireplace
- Yes
- Fireplaces
- 1
- Foundation
- Brick
- Heating Fuel
- Natural gas
- Heating
- Baseboard heaters, Other, Radiant heat
- Interior Size
- 2500 - 3000 sqft
- Stories
- 3
- Water
- Municipal water
Land Details
- Size Frontage
- 40 ft
- Size Depth
- 90 ft
- Acreage
- No
- Sewer
- Sanitary sewer
Ownership Information
- Ownership Type
- Freehold
Agent / Brokerage Contact
Listing Representation
Royal LePage Locations North
View REALTOR.ca sourceListing Agent
CAROL LOME
Broker
KEEGAN IRWIN
Salesperson
CALYNN IRWIN
Salesperson
Listing Office
Royal LePage Locations North
Johnston & Daniel
Book a Showing
Send a note from this page and we will reply about this property.