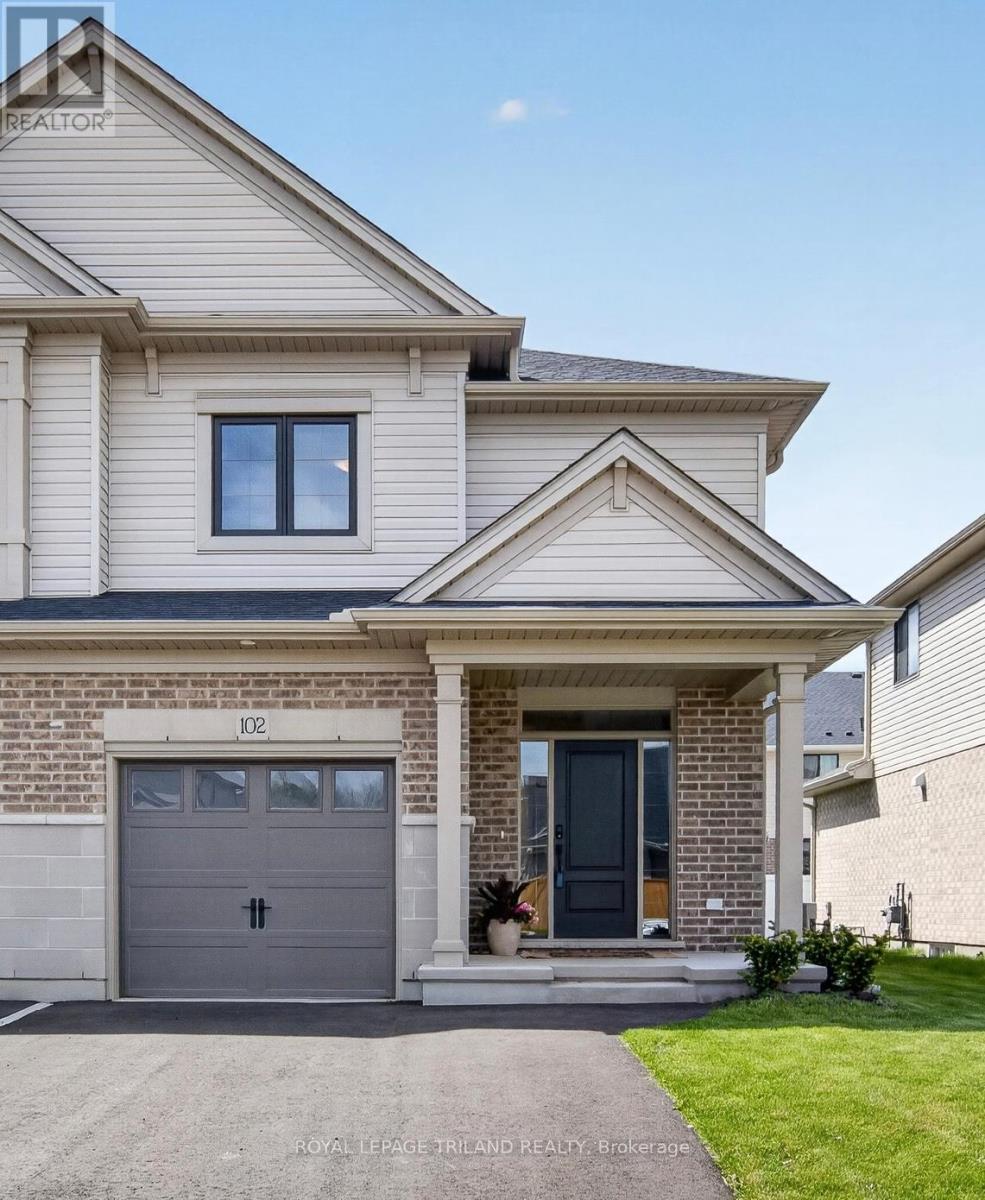
For Sale
102 CORTLAND TERRACE
St. Thomas, Ontario N5R0P8
$574,900
3 Beds · 3 Baths · 3 Parking · Single Family
Updated 2026-09-20 04:21:53+00
Status
For Sale
Bedrooms
3
Bathrooms
3
Interior Size
1500 - 2000 sqft
Parking
3
MLS®
X13779106
Property Overview
This beautiful 2-storey exterior townhouse built by Hayhoe Homes, featuring 3 bedrooms, 2.5 bathrooms, and a single-car garage. The open concept main floor, with 9' ceilings, luxury vinyl plank flooring, a designer kitchen with quartz countertops, an island, gas stove and a cabinet-style pantry, dining room with a transom window that brings in natural light, and a large great room with big windows and a patio door to the rear deck. The second level features 3 bedrooms and a 4-piece main bathroom. The spacious primary bedroom offers a walk-in closet and a 3-piece ensuite with a shower. The unfinished basement provides development potential for a future family room, 4th bedroom, and bathroom (roughed in bathroom already exists). Other features include convenient second-floor laundry, HRV, and many more upgraded features. Double drive for 2 vehicle. Located in desirable South-East St. Thomas in the Orchard Park Meadows community, walking distance to schools, parks, trails, only minutes away to the hospital and 14 minutes drive to Port Stanley Beach. Make this a perfect starter home for a family to grow or young professional. (id:67197)
Key Facts
- Price
- $574,900
- Property Type
- Single Family
- Transaction Type
- For sale
- Bedrooms
- 3
- Bathrooms
- 3
- Parking
- 3
- MLS® Number
- X13779106
- Interior Size
- 1500 - 2000 sqft
- Ownership Type
- Freehold
Location
102 CORTLAND TERRACE, St. Thomas, Ontario N5R0P8
Open MapRooms
| Room | Level | Dimensions |
|---|---|---|
| Laundry room | Second level | 1.72 m x 2.1 m |
| Bathroom | Second level | 3.05 m x 1.61 m |
| Bedroom 3 | Second level | 3.04 m x 3.89 m |
| Bedroom 2 | Second level | 3.01 m x 3.89 m |
| Bathroom | Second level | 3.05 m x 1.61 m |
| Primary Bedroom | Second level | 4.32 m x 4.34 m |
| Utility room | Basement | 5.91 m x 3.07 m |
| Foyer | Main level | 2.62 m x 1.55 m |
| Dining room | Main level | 2.68 m x 3.07 m |
| Bathroom | Main level | 1.66 m x 1.59 m |
| Living room | Main level | 6.07 m x 3.65 m |
| Kitchen | Main level | 3.39 m x 3.07 m |
Building Details
- Building Type
- Row / Townhouse
- Construction Style
- Attached
- Bedrooms Above Grade
- 3
- Bathrooms
- 3
- Basement
- Full (Unfinished)
- Basement Development
- Unfinished
- Cooling
- Central air conditioning
- Exterior Finish
- Brick, Vinyl siding
- Fireplace
- No
- Foundation
- Poured Concrete
- Heating Fuel
- Natural gas
- Heating
- Forced air
- Interior Size
- 1500 - 2000 sqft
- Stories
- 2
- Water
- Municipal water
Land Details
- Size Frontage
- 31 ft ,2 in
- Size Depth
- 97 ft ,9 in
- Acreage
- No
- Sewer
- Sanitary sewer
- Amenities Nearby
- Park, Place of Worship, Schools
Property Features
- Park
- Place of Worship
- Schools
- Deck
Ownership Information
- Ownership Type
- Freehold
Agent / Brokerage Contact
Listing Representation
ROYAL LEPAGE TRILAND REALTY
View REALTOR.ca sourceListing Agent
LESTARI RUPERT
Salesperson
LIAM CECCACCI
Salesperson
Listing Office
ROYAL LEPAGE TRILAND REALTY
Book a Showing
Send a note from this page and we will reply about this property.