For Sale
102 COOK'S MILL CRESCENT
Vaughan (Patterson), Ontario L6A0L1
$3,388,000
5 Beds · 5 Baths · 7 Parking · Single Family
Updated 2026-09-08 18:32:21+00
Status
For Sale
Bedrooms
5
Bathrooms
5
Interior Size
3500 - 5000 sqft
Parking
7
MLS®
N13755266
Property Overview
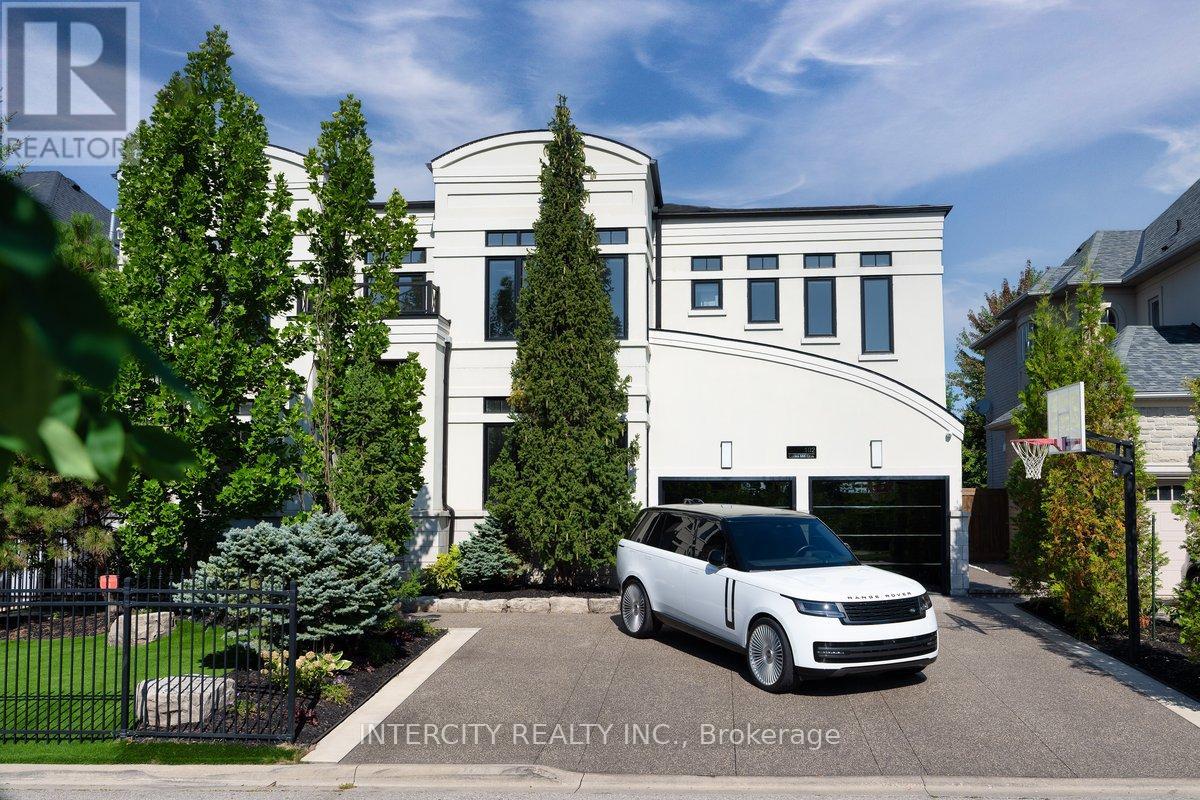
Step into this beautifully renovated showcase home, perfectly positioned across from a scenic two-pond ravine setting. Designed with elegance and functionality in mind, this exceptional residence features marble flooring throughout the main level and an abundance of natural light pouring through every space. The thoughtfully designed main floor offers a spacious family room, private office, gourmet kitchen with walk-through butler's pantry leading to the dining room, and an oversized living room ideal for entertaining. The second level boasts 4 generously sized bedrooms, each complete with its own ensuite bathroom and walk-in closet. A convenient second-floor laundry room and stunning skylight above the staircase add both luxury and practicality. The fully renovated walk-out basement is an entertainer's dream, featuring a large recreation room, additional bedroom, gym, sauna, and steam shower with seamless access to the backyard oasis. Enjoy resort-style living with a 40 x 15 ft saltwater pool, fully finished concrete landscaping, mature cedar trees providing exceptional privacy, and hard-wired security cameras for added peace of mind. (id:67197)
Key Facts
- Price
- $3,388,000
- Property Type
- Single Family
- Transaction Type
- For sale
- Bedrooms
- 5
- Bathrooms
- 5
- Parking
- 7
- MLS® Number
- N13755266
- Interior Size
- 3500 - 5000 sqft
- Ownership Type
- Freehold
Location
102 COOK'S MILL CRESCENT, Vaughan (Patterson), Ontario L6A0L1
Open MapRooms
| Room | Level | Dimensions |
|---|---|---|
| Bedroom 3 | Second level | 2.36 m x 2.31 m |
| Primary Bedroom | Second level | 6.83 m x 4.6 m |
| Bedroom 4 | Second level | 3.76 m x 4.9 m |
| Laundry room | Second level | 2.77 m x 1.88 m |
| Bedroom 2 | Second level | 3.56 m x 4.93 m |
| Family room | Basement | 7.01 m x 5.13 m |
| Exercise room | Basement | 5.65 m x 5.21 m |
| Bedroom 5 | Basement | 3.71 m x 3.38 m |
| Games room | Basement | 3.94 m x 4.78 m |
| Eating area | Main level | 3.78 m x 5.21 m |
| Family room | Main level | 4.67 m x 5.79 m |
| Living room | Main level | 3.63 m x 4.37 m |
| Partial bathroom | Main level | 2.16 m x 1.73 m |
| Office | Main level | 3.68 m x 4.37 m |
| Kitchen | Main level | 3.76 m x 5.21 m |
Building Details
- Building Type
- House
- Construction Style
- Detached
- Bedrooms Above Grade
- 4
- Bedrooms Below Grade
- 1
- Bathrooms
- 5
- Basement
- N/A (Finished)
- Basement Development
- Finished
- Cooling
- Central air conditioning
- Exterior Finish
- Stucco
- Fireplace
- Yes
- Foundation
- Concrete
- Heating Fuel
- Electric
- Heating
- Forced air
- Interior Size
- 3500 - 5000 sqft
- Stories
- 2
- Water
- Municipal water
Land Details
- Size Frontage
- 60 ft
- Size Depth
- 109 ft ,10 in
- Acreage
- No
- Sewer
- Sanitary sewer
- Amenities Nearby
- Hospital, Schools
Property Features
- Sauna
- Hospital
- Schools
- Water Heater
- Water Softener
- Inground pool
Ownership Information
- Ownership Type
- Freehold
Agent / Brokerage Contact
Listing Representation
INTERCITY REALTY INC.
View REALTOR.ca sourceListing Agent
RON ATANELOV
Salesperson
Listing Office
INTERCITY REALTY INC.
Book a Showing
Send a note from this page and we will reply about this property.