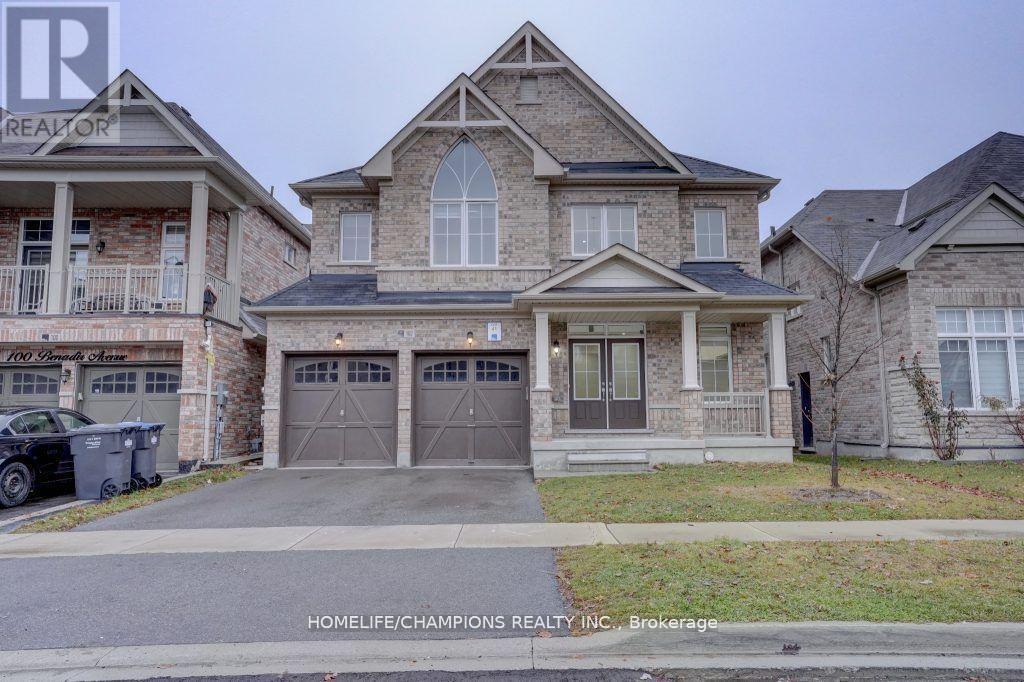
For Rent
102 BENADIR AVENUE
Caledon, Ontario L7C3N6
Contact for pricing
4 Beds · 4 Baths · 4 Parking · Single Family
Updated 2026-08-16 18:36:23+00
Status
For Rent
Bedrooms
4
Bathrooms
4
Interior Size
3000 - 3500 sqft
Parking
4
MLS®
W13680928
Property Overview
Wow, this home sounds absolutely stunning! The grand double door entry and spacious double-height ceiling with chandelier in the foyer sound very impressive. The open concept layout with separate living/dining and family room with a fireplace and smooth ceilings sounds perfect for entertaining guests. The extended kitchen with a 10 feet long breakfast island with waterfall countertops and matching backsplash sounds gorgeous, and the built-in appliances and large storage room in the kitchen sound very convenient. The newly upgraded hardwood flooring on the main and second floor, including all bedrooms, sounds like a great feature. The second floor with 4 large bedrooms and 3 full baths, including a primary bedroom with a 5 pc ensuite, rain shower, freestanding tub, and His/Hers walk-in closets, sounds very luxurious. The laundry on the main floor and all other rooms having attached washrooms and walk-in closets sound like great added features. The builder-provided side entrance to the basement sounds very convenient, and the close proximity to Hwy 410 and other amenities make this home a must-see in the area. (id:67197)
Key Facts
- Price
- Contact for pricing
- Property Type
- Single Family
- Transaction Type
- For rent
- Bedrooms
- 4
- Bathrooms
- 4
- Parking
- 4
- MLS® Number
- W13680928
- Interior Size
- 3000 - 3500 sqft
- Ownership Type
- Freehold
Location
102 BENADIR AVENUE, Caledon, Ontario L7C3N6
Open MapRooms
| Room | Level | Dimensions |
|---|---|---|
| Bedroom 4 | Second level | 3.8 m x 3.66 m |
| Primary Bedroom | Second level | 4.26 m x 4.9 m |
| Bedroom 2 | Second level | 3.96 m x 3.66 m |
| Bedroom 3 | Second level | 3.23 m x 4.14 m |
| Living room | Main level | 3.8 m x 5.49 m |
| Dining room | Main level | 4.26 m x 3.66 m |
| Eating area | Main level | 4.25 m x 3.66 m |
| Kitchen | Main level | 5.82 m x 3.66 m |
| Family room | Main level | 5.33 m x 4.14 m |
| Laundry room | Main level | 2.4 m x 1.8 m |
| Other | Main level | 2.4 m x 1.8 m |
Building Details
- Building Type
- House
- Construction Style
- Detached
- Bedrooms Above Grade
- 4
- Bathrooms
- 4
- Basement
- Full
- Cooling
- Central air conditioning
- Exterior Finish
- Brick
- Fireplace
- Yes
- Foundation
- Concrete
- Heating Fuel
- Natural gas
- Heating
- Forced air
- Interior Size
- 3000 - 3500 sqft
- Stories
- 2
- Water
- Municipal water
Land Details
- Size Frontage
- 12.8 m
- Size Depth
- 32 m
- Acreage
- No
- Sewer
- Sanitary sewer
- Amenities Nearby
- Park, Place of Worship, Schools
Property Features
- In suite Laundry
- Park
- Place of Worship
- Schools
- Water Heater
Ownership Information
- Ownership Type
- Freehold
- Lease
- 4250.00
Agent / Brokerage Contact
Listing Representation
HOMELIFE/CHAMPIONS REALTY INC.
View REALTOR.ca sourceListing Agent
SAKTHY SABARATNAM
Salesperson
Listing Office
HOMELIFE/CHAMPIONS REALTY INC.
Book a Showing
Send a note from this page and we will reply about this property.