For Sale
102, 8370 Broadcast Avenue SW
Calgary, Alberta T3H6L3
$354,900
2 Beds · 1 Bath · 1 Parking · Single Family
Updated 2026-09-01 12:18:33+00
Status
For Sale
Bedrooms
2
Bathrooms
1
Interior Size
622 sqft
Parking
1
MLS®
A2341609
Property Overview
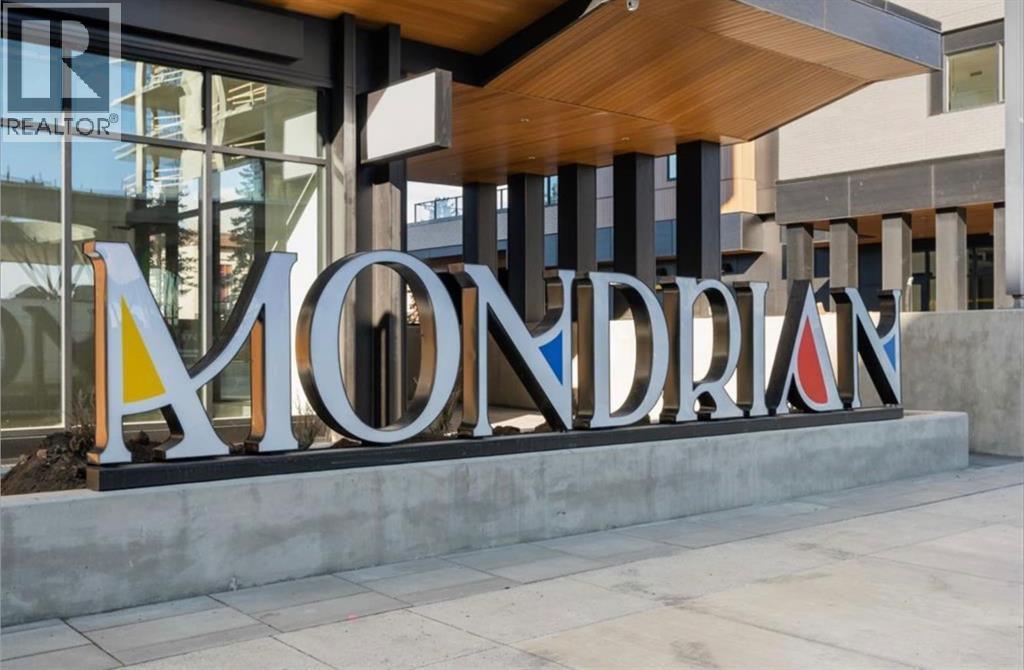
Nestled in the heart of West District, Mondrian offers the perfect blend of comfort, style, and practicalityâideal for those who appreciate the simplicity and convenience of urban living. Thoughtfully designed, this intimate yet efficient home maximizes space while maintaining a warm and inviting atmosphere. As you step inside, the open-concept layout creates an airy feel, with a functional and stylish kitchen at its heart. Featuring premium appliances, including an integrated refrigerator, gas range, and built-in microwave, itâs perfect for preparing meals in the comfort of your own home. The living area extends seamlessly to a private patio, offering a peaceful retreat for morning coffee or evening relaxation. The two bedrooms provide a restful escape, designed for both comfort and tranquility. Additional conveniences include in-suite laundry, air conditioning, and window coverings throughout, ensuring everyday ease. The unit also includes one underground parking stall. Beyond your private space, Mondrian elevates the living experience with its rooftop terrace, where you can unwind in the seating areas while taking in views of the vibrant West District. Whether enjoying a quiet moment or gathering with friends, this space is perfect for every occasion. Ideally located just steps from trendy shops, dining, and green spaces, Mondrian offers unparalleled convenience in one of Calgaryâs most desirable neighbourhoods. Move-in ready, this cozy residence is waiting for you to call it home. (id:67197)
Key Facts
- Price
- $354,900
- Property Type
- Single Family
- Transaction Type
- For sale
- Bedrooms
- 2
- Bathrooms
- 1
- Parking
- 1
- MLS® Number
- A2341609
- Interior Size
- 622 sqft
- Year Built
- 2023
- Ownership Type
- Condominium/Strata
Location
102, 8370 Broadcast Avenue SW, Calgary, Alberta T3H6L3
Open MapRooms
| Room | Level | Dimensions |
|---|---|---|
| Living room | Main level | 11.92 Ft x 9.58 Ft |
| Other | Main level | 15.83 Ft x 8.92 Ft |
| Dining room | Main level | 8.08 Ft x 9.67 Ft |
| Primary Bedroom | Main level | 11.00 Ft x 11.25 Ft |
| Bedroom | Main level | 9.58 Ft x 9.92 Ft |
| 4pc Bathroom | Main level | .00 Ft x .00 Ft |
| Laundry room | Main level | Measurements not available |
| Other | Main level | 18.42 Ft x 12.42 Ft |
Building Details
- Building Type
- Apartment
- Construction Style
- Attached
- Bedrooms Above Grade
- 2
- Bedrooms Below Grade
- 0
- Bathrooms
- 1
- Cooling
- Wall unit
- Exterior Finish
- Composite Siding, Concrete
- Fireplace
- No
- Foundation
- Poured Concrete
- Heating
- Baseboard heaters
- Interior Size
- 622 sqft
- Stories
- 6
- Year Built
- 2023
Land Details
- Acreage
- No
- Amenities Nearby
- Schools, Shopping
Property Features
- See remarks
- Parking
- Schools
- Shopping
Ownership Information
- Ownership Type
- Condominium/Strata
Maintenance Information
- Maintenance Fee
- 303.73
- Maintenance Fee Type
- Common Area Maintenance, Heat, Insurance, Interior Maintenance, Ground Maintenance, Property Management, Reserve Fund Contributions, Sewer, Waste Removal, Water
- Payment Unit
- Monthly
Agent / Brokerage Contact
Listing Representation
RE/MAX First
View REALTOR.ca sourceListing Agent
Oliver Trutina
Associate
Renee Acorn
Associate
Listing Office
RE/MAX First
Book a Showing
Send a note from this page and we will reply about this property.