For Sale
102 5930 Nelson Rd
Nanaimo, British Columbia V9T5N9
$539,900
2 Beds · 2 Baths · 1 Parking · Single Family
Updated 2026-09-12 00:02:38+00
Status
For Sale
Bedrooms
2
Bathrooms
2
Interior Size
1147 sqft
Parking
1
MLS®
1049516
Property Overview
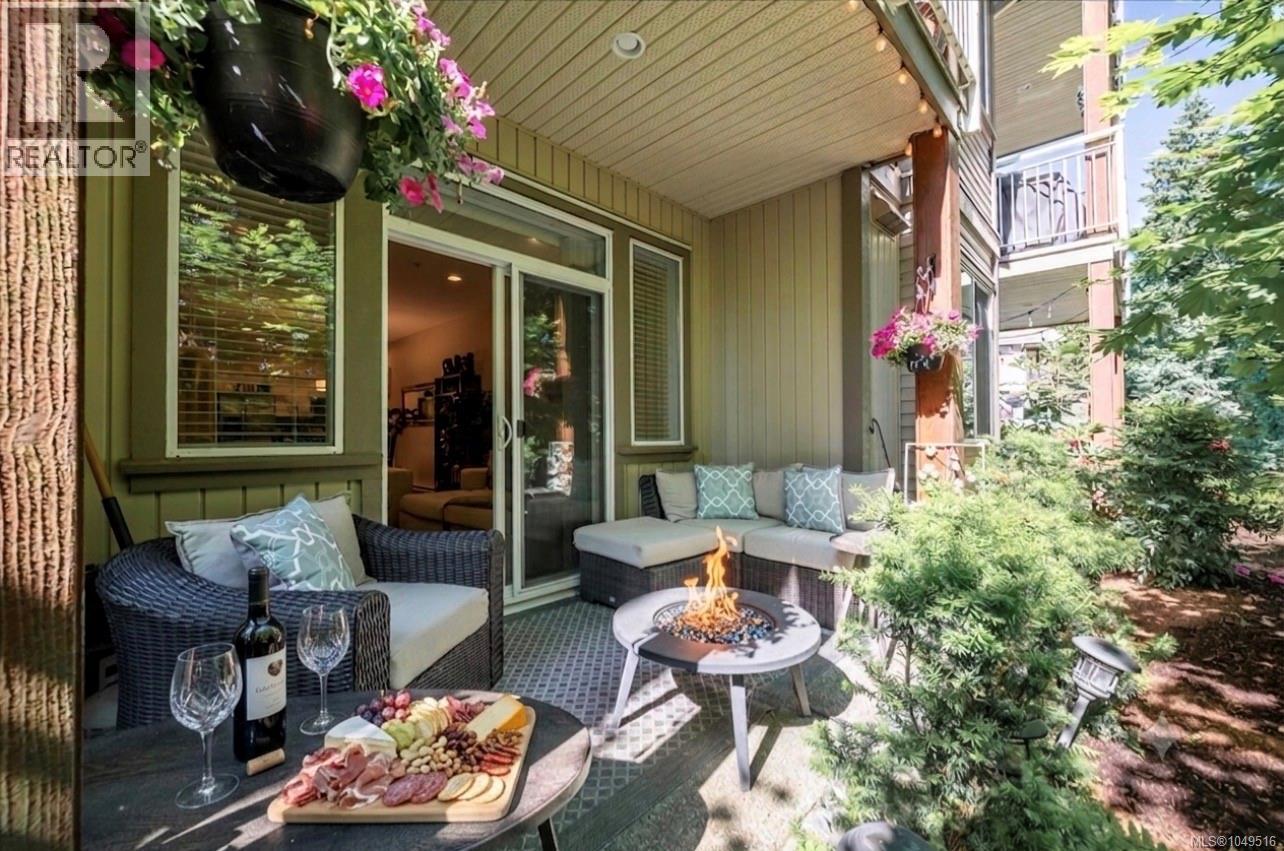
This well maintained 2 bed plus den (potential 3rd bedroom), 2 bath condo is 1,147 sq. ft. and located in the sought after North Nanaimo area. Upon entering you are welcomed by a bright and inviting open-concept layout. The kitchen boasts ample cabinets and counter space, complemented by stainless steel appliances. The living room includes a sliding glass door that leads to the patio, offering a perfect, private outdoor retreat amidst the serenity of mature trees and lush greenery. Nature is truly at your doorstep. The primary bedroom offers two closets and a four piece ensuite featuring heated tile floors. In addition, the condo includes an additional three-piece bathroom, and a spacious laundry room with a full-size washer & dryer. This fantastic location places you near shopping, parks, walking trails, restaurants, coffee shops, recreational facilities, and beautiful beaches. No age restrictions, rentals allowed, and some pets ok. (id:67197)
Key Facts
- Price
- $539,900
- Property Type
- Single Family
- Transaction Type
- For sale
- Bedrooms
- 2
- Bathrooms
- 2
- Parking
- 1
- MLS® Number
- 1049516
- Interior Size
- 1147 sqft
- Year Built
- 2016
- Ownership Type
- Strata
Location
102 5930 Nelson Rd, Nanaimo, British Columbia V9T5N9
Open MapRooms
| Room | Level | Dimensions |
|---|---|---|
| Entrance | Main level | 6'4 x 11'6 |
| Laundry room | Main level | 10'9 x 6'4 |
| Den | Main level | 7'6 x 9'8 |
| Bathroom | Main level | 3-Piece |
| Bedroom | Main level | 10'9 x 10'4 |
| Ensuite | Main level | 4-Piece |
| Primary Bedroom | Main level | 10'9 x 19'1 |
| Kitchen | Main level | 7'6 x 8'6 |
| Dining room | Main level | 11'11 x 7'2 |
| Living room | Main level | 12'7 x 15'9 |
Building Details
- Building Type
- Apartment
- Bathrooms
- 2
- Cooling
- None
- Fireplace
- No
- Heating Fuel
- Electric
- Heating
- Baseboard heaters
- Interior Size
- 1147 sqft
- Year Built
- 2016
Land Details
- Acreage
- No
Property Features
- Central location
- Other
- Pets Allowed With Restrictions
- Family Oriented
Ownership Information
- Ownership Type
- Strata
- Zoning Type
- Multi-Family
Maintenance Information
- Maintenance Fee
- 336.00
- Payment Unit
- Monthly
Agent / Brokerage Contact
Listing Representation
Royal LePage Island Living (QU)
View REALTOR.ca sourceListing Agent
Kari Knutson
Steve Knutson
Listing Office
Royal LePage Island Living (QU)
Book a Showing
Send a note from this page and we will reply about this property.