For Sale
102 - 4 LITCHFIELD COURT
Toronto (West Humber-Clairville), Ontario M9V2A8
$729,999
5 Beds · 2 Baths · 2 Parking · Single Family
Updated 2026-08-24 04:40:31+00
Status
For Sale
Bedrooms
5
Bathrooms
2
Interior Size
1400 - 1599 sqft
Parking
2
MLS®
W13703750
Property Overview
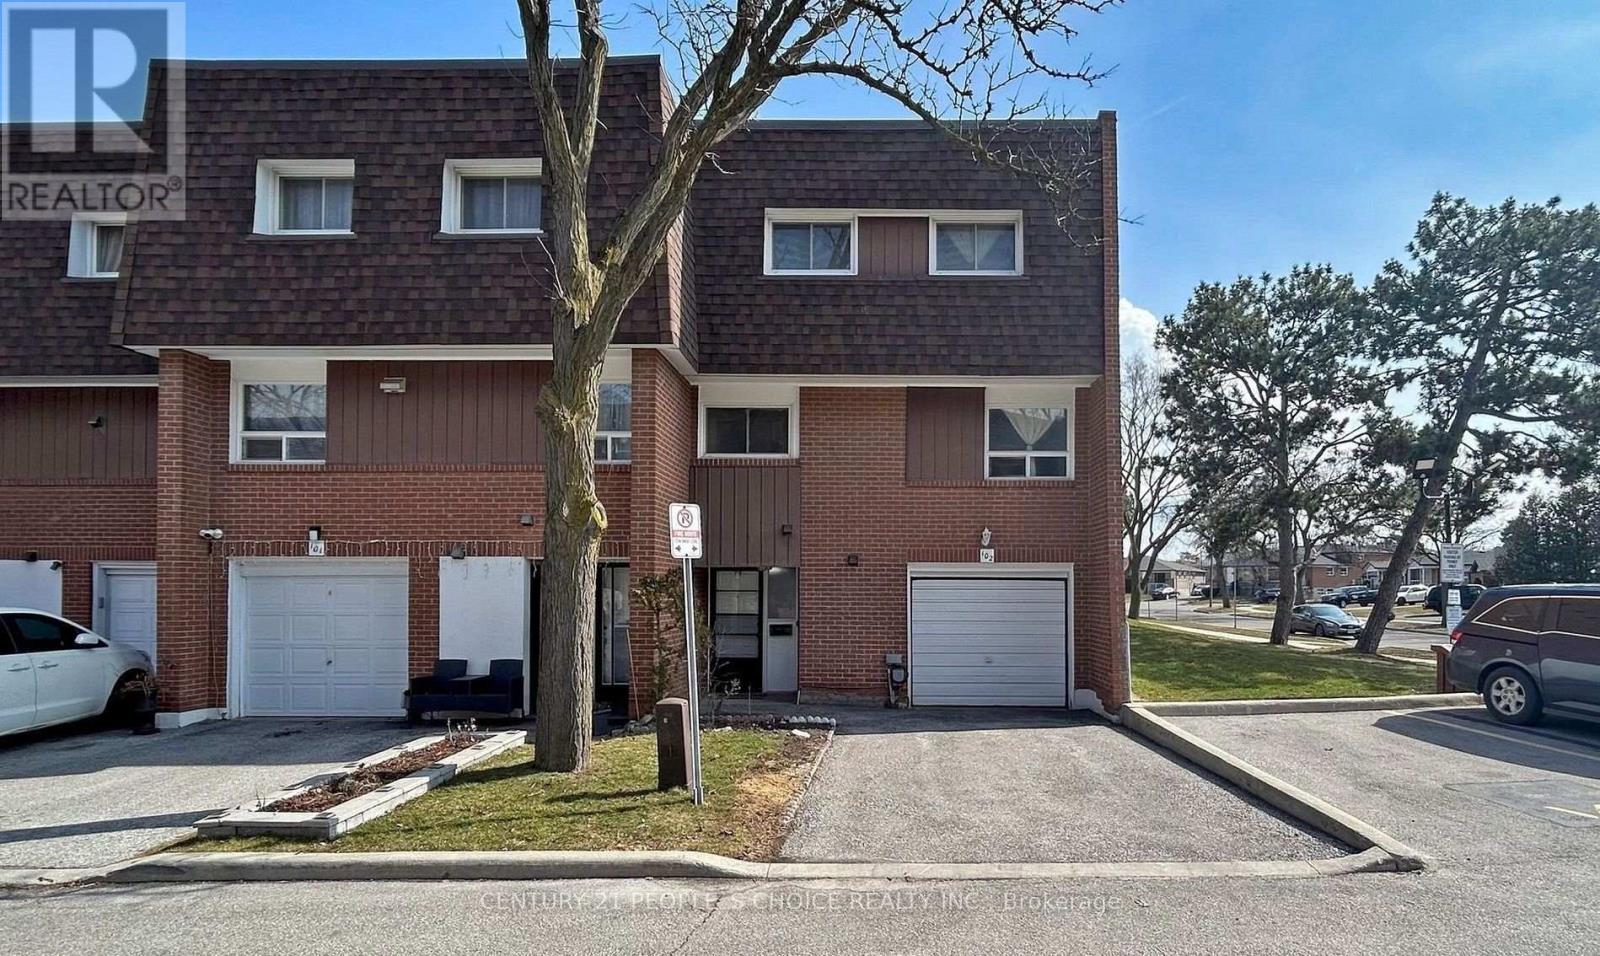
Very Beautiful Look Corner Townhouse Absolutely Stunning 4+1 Bedroom, 2 Washroom End-Unit In Etobicoke Toronto. Very Good Family-Friendly Neighbourhoods. Townhouse very well Maintained. Featuring A Bright And Functional Layout With Numerous Upgrades Throughout and Hardwood Flooring Throughout Creating A Completely Carpet-Free Living Space. This Townhouse Multi- Level, Manhattan Style Elevation with Huge 4 Bedrooms with extra Living and family rooms with beautiful Kitchen and one Finished Basement room. Absolutely Benefits Of End-Unit Living With Additional Natural Light, Enhanced Privacy And A Premium Corner Location. New Fence for Privacy on Backyard, Visitor Parking and much more facilities. Everything Located Steps Available To The Humber River, Scenic Trails, Parks, Schools, TTC Transit, Shopping, Banks And Major Highways, This Home Offers The Perfect Blend Of Convenience And Lifestyle. WELCOME TO SEE Investors, Families And NEW Buyer for Good Opportunity for Living. Renting and Investing. DO NOT DELAY.......... (id:67197)
Key Facts
- Price
- $729,999
- Property Type
- Single Family
- Transaction Type
- For sale
- Bedrooms
- 5
- Bathrooms
- 2
- Parking
- 2
- MLS® Number
- W13703750
- Interior Size
- 1400 - 1599 sqft
- Ownership Type
- Condominium/Strata
Location
102 - 4 LITCHFIELD COURT, Toronto (West Humber-Clairville), Ontario M9V2A8
Open MapRooms
| Room | Level | Dimensions |
|---|---|---|
| Bedroom 5 | Lower level | 4.6 m x 4 m |
| Living room | Main level | 4 m x 3.5 m |
| Dining room | Main level | 4 m x 3.05 m |
| Kitchen | Main level | 4.25 m x 3.4 m |
| Family room | Main level | 6.1 m x 3.5 m |
| Primary Bedroom | Upper Level | 4.5 m x 3.3 m |
| Bedroom 2 | Upper Level | 3.95 m x 3.3 m |
| Bedroom 3 | Upper Level | 3.6 m x 2.75 m |
| Bedroom 4 | Upper Level | 2.95 m x 2.75 m |
| Laundry room | Upper Level | 3 m x 1.5 m |
Building Details
- Building Type
- Row / Townhouse
- Bedrooms Above Grade
- 4
- Bedrooms Below Grade
- 1
- Bathrooms
- 2
- Basement
- N/A (Finished)
- Basement Development
- Finished
- Cooling
- Central air conditioning
- Exterior Finish
- Brick
- Fireplace
- No
- Foundation
- Concrete
- Heating Fuel
- Natural gas
- Heating
- Forced air
- Interior Size
- 1400 - 1599 sqft
- Stories
- 3
Land Details
- Acreage
- No
- Amenities Nearby
- Hospital, Park, Public Transit
Property Features
- Carpet Free
- Hospital
- Park
- Public Transit
- Water Heater
Ownership Information
- Ownership Type
- Condominium/Strata
Maintenance Information
- Maintenance Fee
- 730.00
- Maintenance Fee Type
- Common Area Maintenance, Insurance, Water, Parking, Cable TV
- Payment Unit
- Monthly
Agent / Brokerage Contact
Listing Representation
CENTURY 21 PEOPLE'S CHOICE REALTY INC.
View REALTOR.ca sourceListing Agent
PARIMAL PATEL
Broker
Listing Office
CENTURY 21 PEOPLE'S CHOICE REALTY INC.
Book a Showing
Send a note from this page and we will reply about this property.