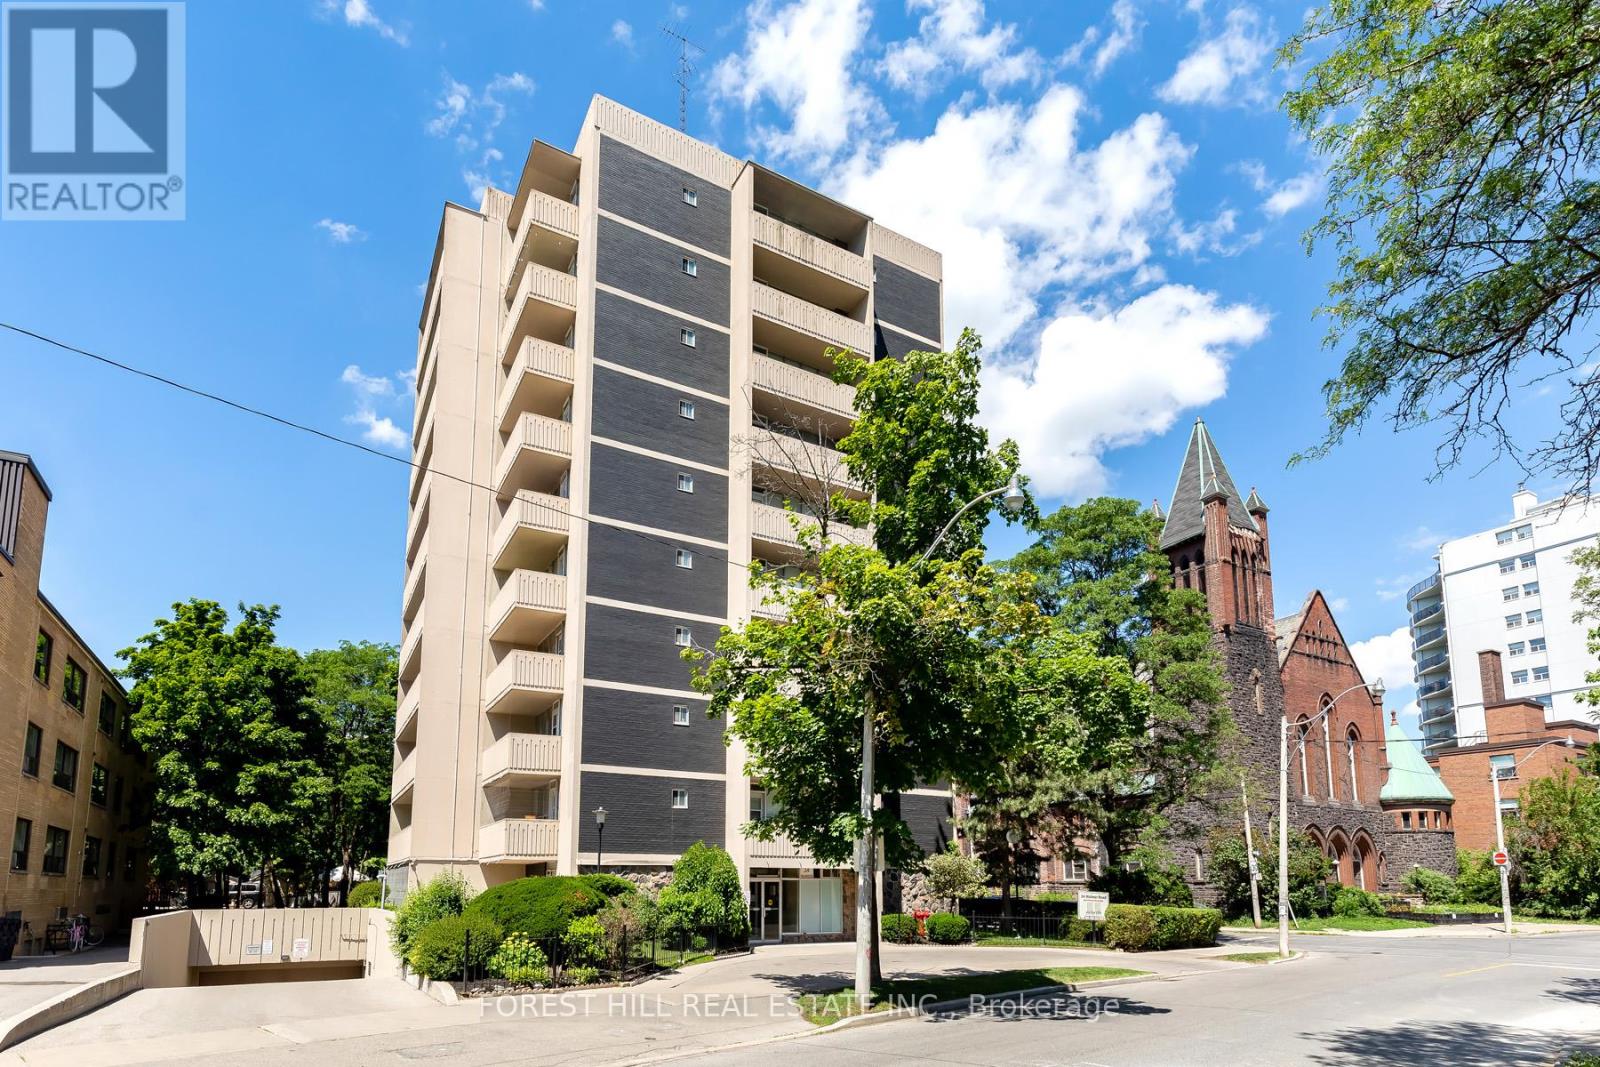
For Rent
102 - 34 WALMER ROAD
Toronto (Annex), Ontario M5R2W6
Contact for pricing
1 Bed · 1 Bath · 1 Parking · Single Family
Updated 2026-09-16 11:58:40+00
Status
For Rent
Bedrooms
1
Bathrooms
1
Interior Size
500 - 599 sqft
Parking
1
MLS®
C13789352
Property Overview
Welcome to 102-34 Walmer Road, a one-bedroom in the Annex that had a complete gut renovation just a couple of years ago. The open layout really works, with a large bedroom and more storage than you usually find in this neighbourhood, all in 582 square feet plus a fabulous 85.94 square foot covered balcony. The big draw is the terrace. There's room for a table and chairs, and on a sunny afternoon, you're sitting out under the mature trees that make Walmer Road such a lovely street. The suite is all-inclusive, so hydro, heat, and water are covered, and a heat pump keeps it warm in winter and cool in summer. Laundry is on the lower level. The building is purpose-built and rent-controlled, and it is impeccably kept. It scored 99 out of 100 on its City of Toronto RentSafeTO inspection in August 2026, with top marks for cleanliness and pest control. Spadina Station is a short walk away, with both Line 1 and Line 2, and Bloor Street West is right there for restaurants, cafés, and shopping. The Bata Shoe Museum and the Hot Docs cinema are close by, U of T is a quick walk, and Toronto Metropolitan University is an easy subway ride away. Parking is available for $125 per month, and a locker for $35-$50 per month. A quiet, leafy street in one of the city's best-loved neighbourhoods. Come take a look; you'll be pleasantly surprised. (id:67197)
Key Facts
- Price
- Contact for pricing
- Property Type
- Single Family
- Transaction Type
- For rent
- Bedrooms
- 1
- Bathrooms
- 1
- Parking
- 1
- MLS® Number
- C13789352
- Interior Size
- 500 - 599 sqft
- Ownership Type
- Condominium/Strata
Location
102 - 34 WALMER ROAD, Toronto (Annex), Ontario M5R2W6
Open MapRooms
| Room | Level | Dimensions |
|---|---|---|
| Living room | Ground level | Measurements not available |
| Dining room | Ground level | Measurements not available |
| Kitchen | Ground level | Measurements not available |
| Bedroom | Ground level | Measurements not available |
| Bathroom | Ground level | Measurements not available |
Building Details
- Building Type
- Other
- Bedrooms Above Grade
- 1
- Bathrooms
- 1
- Basement
- None
- Cooling
- Window air conditioner
- Exterior Finish
- Concrete
- Fireplace
- No
- Heating Fuel
- Electric
- Heating
- Other
- Interior Size
- 500 - 599 sqft
Land Details
- Acreage
- No
- Amenities Nearby
- Public Transit, Schools, Place of Worship
Property Features
- Carpet Free
- Laundry- Coin operated
- Public Transit
- Schools
- Place of Worship
Ownership Information
- Ownership Type
- Condominium/Strata
- Lease
- 2375.00
Agent / Brokerage Contact
Listing Representation
FOREST HILL REAL ESTATE INC.
View REALTOR.ca sourceListing Agent
MICHAEL ALEXANDER JACOBSON
Broker
LAURA MARIA FERNANDEZ
Broker
Listing Office
FOREST HILL REAL ESTATE INC.
Book a Showing
Send a note from this page and we will reply about this property.