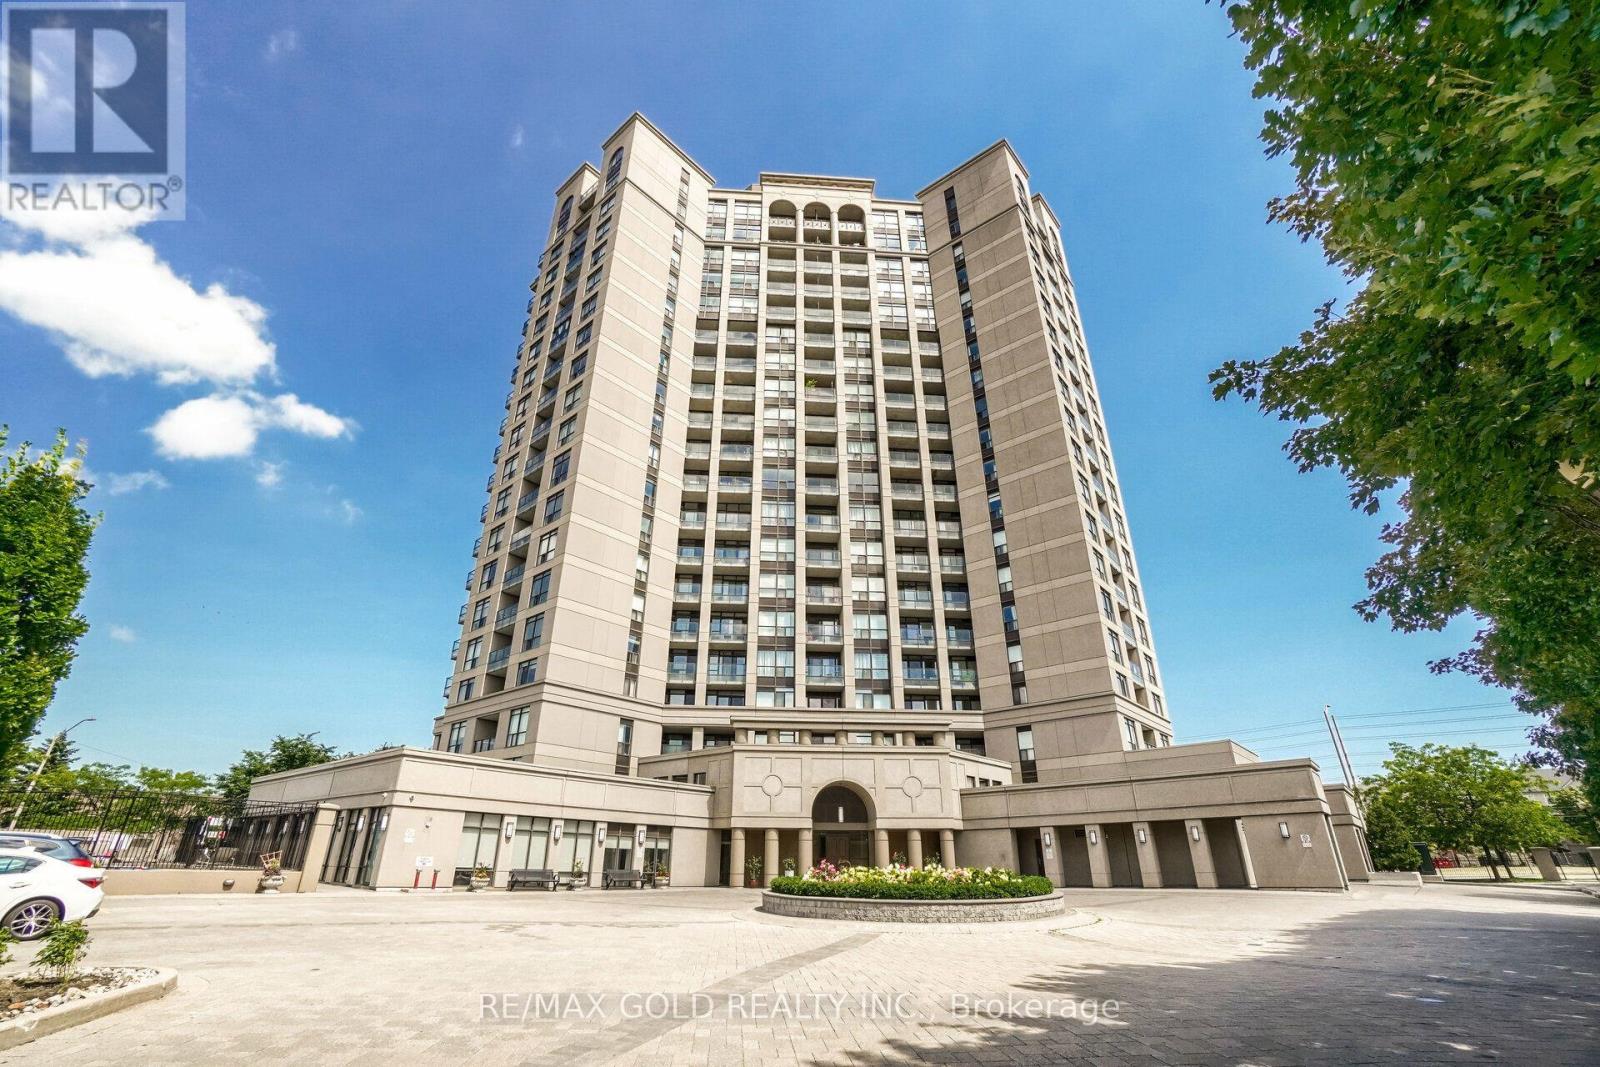
For Sale
102 - 220 FORUM DRIVE
Mississauga (Hurontario), Ontario L4Z4K1
$615,000
3 Beds · 3 Baths · 2 Parking · Single Family
Updated 2026-08-31 20:06:44+00
Status
For Sale
Bedrooms
3
Bathrooms
3
Interior Size
1200 - 1399 sqft
Parking
2
MLS®
W13728640
Property Overview
Welcome to this stunning ground-level condo townhouse offering the perfect blend of space, style, and convenience! This beautifully maintained home features 3 spacious bedrooms, 3 bathrooms, 2 parking spots, 2 lockers, and the rare advantage of 2 separate entrances. The open-concept layout is enhanced by 9-foot ceilings, upgraded flooring, and expansive floor-to-ceiling windows that fill the home with natural light and lead to a private balcony. The modern kitchen showcases stylish cabinetry, a contemporary backsplash, and ample workspace, seamlessly flowing into the bright living and dining areas. The primary bedroom features a walk-in closet and a private ensuite, while two additional generously sized bedrooms provide plenty of space for family or guests. Enjoy the convenience of ensuite laundry and a completely carpet-free interior. Furniture is included, making this an exceptional turnkey opportunity for homeowners and investors alike......Ideally located in the heart of Mississauga, just minutes from Highways 403 & 401, Square One Shopping Centre, restaurants, parks, transit, and everyday amenities, with a bus stop conveniently located right outside the unit. (id:67197)
Key Facts
- Price
- $615,000
- Property Type
- Single Family
- Transaction Type
- For sale
- Bedrooms
- 3
- Bathrooms
- 3
- Parking
- 2
- MLS® Number
- W13728640
- Interior Size
- 1200 - 1399 sqft
- Ownership Type
- Condominium/Strata
Location
102 - 220 FORUM DRIVE, Mississauga (Hurontario), Ontario L4Z4K1
Open MapRooms
| Room | Level | Dimensions |
|---|---|---|
| Bedroom 2 | Lower level | 3.64 m x 3.1 m |
| Bedroom 3 | Lower level | 3.03 m x 2.76 m |
| Bathroom | Lower level | Measurements not available |
| Living room | Main level | 4.93 m x 3.04 m |
| Dining room | Main level | 4.93 m x 3.04 m |
| Kitchen | Main level | 3.01 m x 2.99 m |
| Primary Bedroom | Main level | 3.41 m x 2.79 m |
Building Details
- Building Type
- Apartment
- Bedrooms Above Grade
- 3
- Bathrooms
- 3
- Basement
- None
- Cooling
- Central air conditioning
- Exterior Finish
- Concrete
- Fireplace
- No
- Heating Fuel
- Natural gas
- Heating
- Forced air
- Interior Size
- 1200 - 1399 sqft
- Stories
- 2
Land Details
- Acreage
- No
Property Features
- Balcony
- Carpet Free
- Pets Allowed With Restrictions
Ownership Information
- Ownership Type
- Condominium/Strata
Maintenance Information
- Maintenance Fee
- 995.00
- Maintenance Fee Type
- Heat, Water, Common Area Maintenance, Insurance, Parking
- Payment Unit
- Monthly
Agent / Brokerage Contact
Listing Representation
RE/MAX GOLD REALTY INC.
View REALTOR.ca sourceListing Agent
Paul Singh
Salesperson
Listing Office
RE/MAX GOLD REALTY INC.
Book a Showing
Send a note from this page and we will reply about this property.