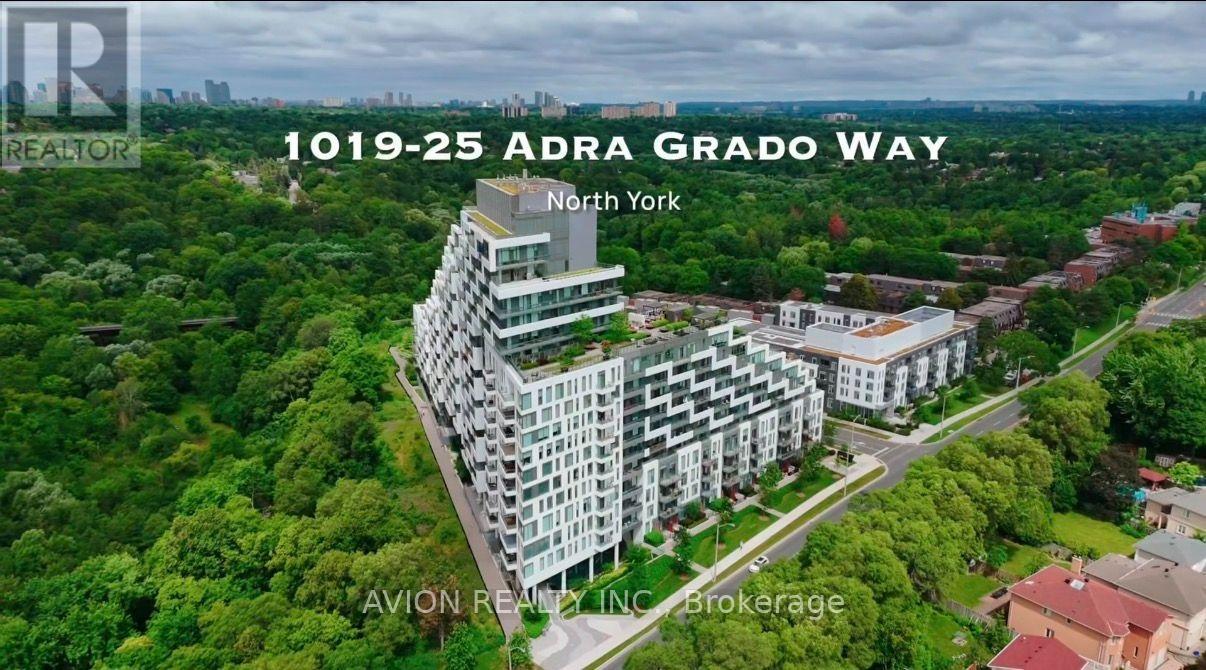
For Sale
1019 - 25 ADRA GRADO WAY
Toronto (Bayview Village), Ontario M2J0H6
$1,678,000
2 Beds · 3 Baths · 2 Parking · Single Family
Updated 2026-08-29 12:53:50+00
Status
For Sale
Bedrooms
2
Bathrooms
3
Interior Size
1400 - 1599 sqft
Parking
2
MLS®
C13724518
Property Overview
Stunning and spacious 2-bedroom, 2.5-bathroom upgraded residence offering over 1,413 sq. ft. of elegant living space. Enjoy breathtaking west-facing ravine views from an expansive 566 sq. ft. terrace and an additional 179 sq. ft. balcony, creating exceptional indoor-outdoor living opportunities. A rare offering that includes two premium parking spaces: an EV-equipped parking space conveniently located on P3 just steps from the elevator, plus a highly desirable accessibility-sized parking space on P1 that does not require an accessibility permit. Independent in-suite heating and cooling controls provide year-round comfort, without reliance on the building's centralized temperature settings.Also included is a large locker for additional storage. Located in the highly sought-after Scala by Tridel community, this luxury building offers state-of-the-art amenities and an exceptional lifestyle. Ideally situated at the corner of Leslie Street and Sheppard Avenue, residents are just minutes from North York General Hospital, with easy walking access to the subway, Fairview Mall, Bayview Village, parks, and top-rated schools. High Speed Internet is included in the condo fee. (id:67197)
Key Facts
- Price
- $1,678,000
- Property Type
- Single Family
- Transaction Type
- For sale
- Bedrooms
- 2
- Bathrooms
- 3
- Parking
- 2
- MLS® Number
- C13724518
- Interior Size
- 1400 - 1599 sqft
- Ownership Type
- Condominium/Strata
Location
1019 - 25 ADRA GRADO WAY, Toronto (Bayview Village), Ontario M2J0H6
Open MapRooms
| Room | Level | Dimensions |
|---|---|---|
| Living room | Flat | 7.92 m x 4.5 m |
| Dining room | Flat | 7.92 m x 4.5 m |
| Kitchen | Flat | 7.92 m x 4.5 m |
| Primary Bedroom | Flat | Measurements not available |
| Bedroom 2 | Flat | 3.93 m x 3.44 m |
Building Details
- Building Type
- Apartment
- Bedrooms Above Grade
- 2
- Bathrooms
- 3
- Basement
- None
- Cooling
- Central air conditioning
- Exterior Finish
- Concrete
- Fireplace
- No
- Foundation
- Unknown
- Heating Fuel
- Natural gas
- Heating
- Coil Fan
- Interior Size
- 1400 - 1599 sqft
Land Details
- Acreage
- No
- Amenities Nearby
- Hospital, Park, Public Transit
Property Features
- Conservation/green belt
- Hospital
- Park
- Public Transit
- Indoor pool
- Outdoor pool
Ownership Information
- Ownership Type
- Condominium/Strata
Maintenance Information
- Maintenance Fee
- 1177.00
- Maintenance Fee Type
- Water, Common Area Maintenance, Insurance, Parking
- Payment Unit
- Monthly
Agent / Brokerage Contact
Listing Representation
AVION REALTY INC.
View REALTOR.ca sourceListing Agent
JAY XU
Broker
SIMON WANG
Salesperson
Listing Office
AVION REALTY INC.
Book a Showing
Send a note from this page and we will reply about this property.