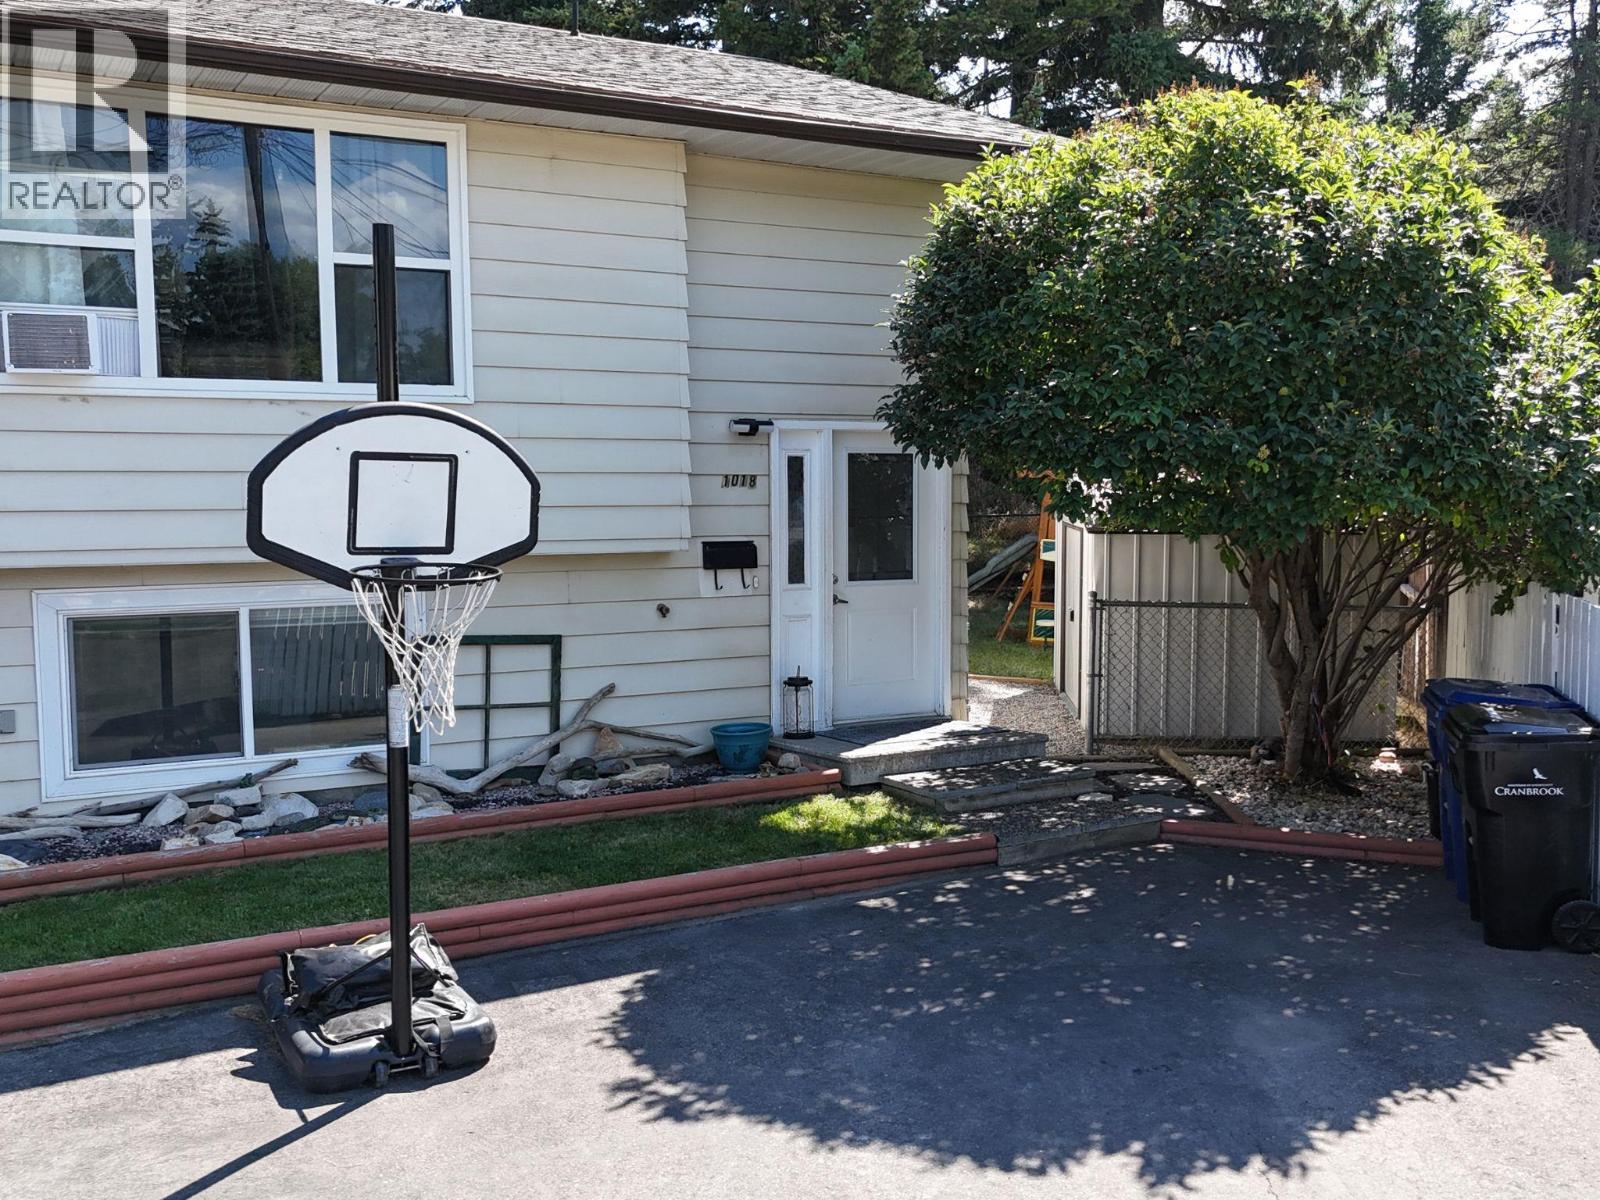
For Sale
1018 12th Avenue S
Cranbrook, British Columbia V1C5A1
$409,900
3 Beds · 2 Baths · Single Family
Updated 2026-09-14 15:28:28+00
Status
For Sale
Bedrooms
3
Bathrooms
2
Interior Size
1193 sqft
MLS®
10399225
Property Overview
Clean, bright, and cozy, this 1,193 sq. ft. duplex is a great move-in-ready starter home tucked away on a peaceful cul-de-sac with no rear neighbours! The main floor welcomes you with a cozy living room featuring a large window including a beautiful kitchen with tons of cabinet space and plenty of room to cook, gather, and entertain. From the kitchen, step directly onto your private deck and enjoy an easy connection to the spacious, private, pie-shaped backyardâperfect for keeping an eye on the kids or pets while preparing meals, entertaining, or enjoying the outdoors. The functional layout offers a primary bedroom upstairs and two additional great-sized bedrooms downstairs, providing flexibility for family, guests, a home office, or hobbies. A bathroom on each level and a large dedicated laundry room add everyday convenience. Just minutes from downtown, youâre close to shopping, restaurants, coffee shops, schools, parks, and recreation. Enjoy the peace of a quiet residential neighbourhood while having everyday amenities at your fingertips. With its practical layout, generous outdoor space, and convenient location, this is a fantastic opportunity to get into the market at a great price. Come check out your new home today! (id:67197)
Key Facts
- Price
- $409,900
- Property Type
- Single Family
- Transaction Type
- For sale
- Bedrooms
- 3
- Bathrooms
- 2
- MLS® Number
- 10399225
- Interior Size
- 1193 sqft
- Year Built
- 1977
- Ownership Type
- Freehold
Location
1018 12th Avenue S, Cranbrook, British Columbia V1C5A1
Open MapRooms
| Room | Level | Dimensions |
|---|---|---|
| Full bathroom | Basement | 7' x 5'1'' |
| Bedroom | Basement | 10'3'' x 10'8'' |
| Bedroom | Basement | 10'8'' x 10'4'' |
| Laundry room | Basement | 13'8'' x 11'7'' |
| Partial bathroom | Main level | 6'8'' x 4'1'' |
| Primary Bedroom | Main level | 11'10'' x 10'6'' |
| Living room | Main level | 17' x 16'11'' |
| Kitchen | Main level | 16'3'' x 10'4'' |
Building Details
- Building Type
- Duplex
- Architectural Style
- Other
- Construction Style
- Semi-detached
- Bathrooms
- 2
- Cooling
- Window air conditioner
- Fireplace
- No
- Heating
- Forced air
- Interior Size
- 1193 sqft
- Stories
- 2
- Water
- Municipal water
- Year Built
- 1977
Land Details
- Size Total
- 0.07 ac|under 1 acre
- Acreage
- No
- Sewer
- Municipal sewage system
- Amenities Nearby
- Park, Recreation, Schools, Shopping
Property Features
- Cul-de-sac
- Private setting
- Park
- Recreation
- Schools
- Shopping
Ownership Information
- Ownership Type
- Freehold
Agent / Brokerage Contact
Listing Representation
RE/MAX Blue Sky Realty
View REALTOR.ca sourceListing Agent
Barb Koch
Listing Office
RE/MAX Blue Sky Realty
Book a Showing
Send a note from this page and we will reply about this property.