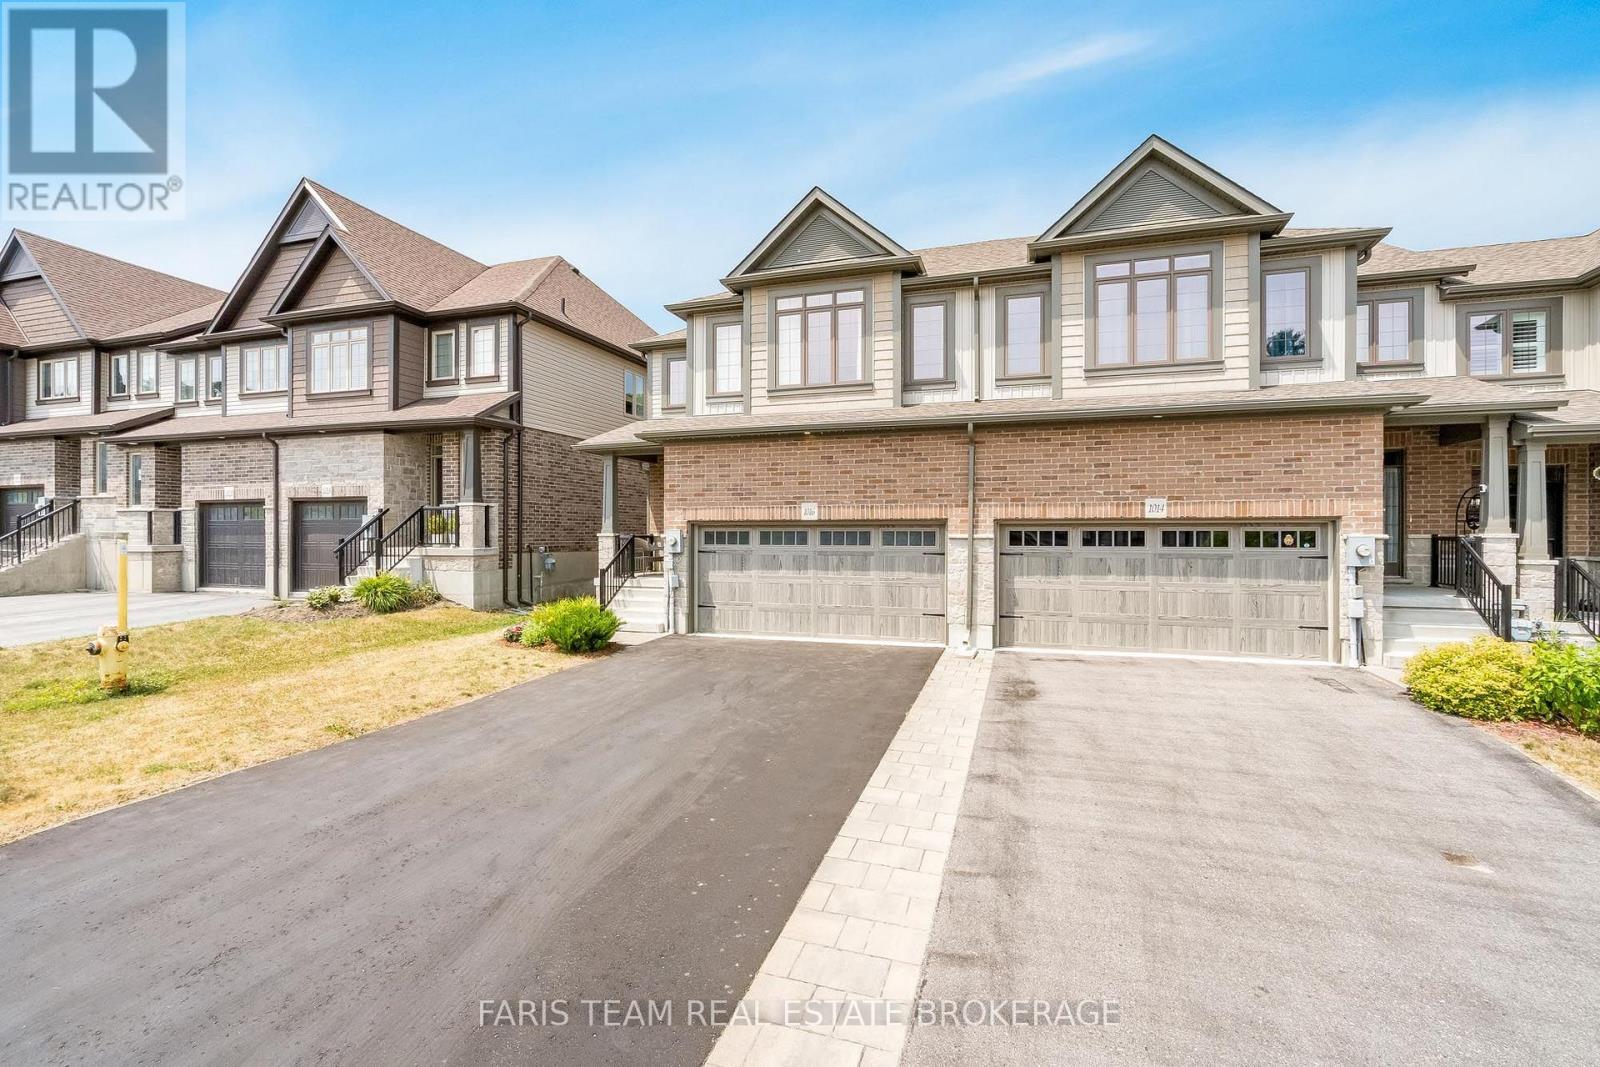
For Sale
1016 WRIGHT DRIVE
Midland, Ontario L4R0E4
$599,900
3 Beds · 3 Baths · 6 Parking · Single Family
Updated 2026-09-03 20:03:53+00
Status
For Sale
Bedrooms
3
Bathrooms
3
Interior Size
1500 - 2000 sqft
Parking
6
MLS®
S13736826
Property Overview
Top 5 Reasons You Will Love This Home: 1) Built in 2021 and thoughtfully upgraded throughout, this modern home showcases stylish flooring, central air conditioning, and a spacious unfinished basement with endless potential to create the recreation room, gym, or additional living space of your dreams 2) Ideally situated in a sought-after family-friendly neighbourhood, you'll enjoy convenient access to shopping, parks, highly rated schools, Highway 93, and all the everyday amenities that make life both comfortable and connected 3) Step outside to a fully fenced, low-maintenance backyard designed for effortless outdoor living, offering the privacy, relaxation, and space to entertain family and friends 4) Practicality meets convenience with a double-car garage and full private driveway, providing ample room for multiple vehicles, guest parking, and additional storage 5) As a desirable end-unit, this home delivers enhanced privacy, extra windows for abundant natural light, and exceptional value, all wrapped into an attractive and affordable opportunity. 1,736 above grade sq.ft. plus an unfinished basement. *Please note some images have been virtually staged to show the potential of the home. (id:67197)
Key Facts
- Price
- $599,900
- Property Type
- Single Family
- Transaction Type
- For sale
- Bedrooms
- 3
- Bathrooms
- 3
- Parking
- 6
- MLS® Number
- S13736826
- Interior Size
- 1500 - 2000 sqft
- Ownership Type
- Freehold
Location
1016 WRIGHT DRIVE, Midland, Ontario L4R0E4
Open MapRooms
| Room | Level | Dimensions |
|---|---|---|
| Dining room | Main level | 5.47 m x 4.53 m |
| Living room | Main level | 4.17 m x 3.96 m |
| Kitchen | Main level | 4.26 m x 3.7 m |
| Laundry room | Main level | 1.85 m x 1.83 m |
| Bedroom | Upper Level | 3.8 m x 3.77 m |
| Bedroom | Upper Level | 3.77 m x 3.14 m |
| Primary Bedroom | Upper Level | 4.26 m x 3.91 m |
Building Details
- Building Type
- House
- Construction Style
- Semi-detached
- Bedrooms Above Grade
- 3
- Bathrooms
- 3
- Basement
- Full (Unfinished)
- Basement Development
- Unfinished
- Cooling
- Central air conditioning
- Exterior Finish
- Brick, Vinyl siding
- Fireplace
- No
- Foundation
- Concrete
- Heating Fuel
- Natural gas
- Heating
- Forced air
- Interior Size
- 1500 - 2000 sqft
- Stories
- 2
- Water
- Municipal water
Land Details
- Size Frontage
- 30 ft
- Size Depth
- 90 ft
- Acreage
- No
- Sewer
- Sanitary sewer
- Amenities Nearby
- Park, Schools
Property Features
- Park
- Schools
- Water Heater
Ownership Information
- Ownership Type
- Freehold
Agent / Brokerage Contact
Listing Representation
FARIS TEAM REAL ESTATE BROKERAGE
View REALTOR.ca sourceListing Agent
MARK FARIS
Broker
WYATT NEGRINI-WEBER
Salesperson
Listing Office
FARIS TEAM REAL ESTATE BROKERAGE
Faris Team Real Estate Brokerage
Book a Showing
Send a note from this page and we will reply about this property.