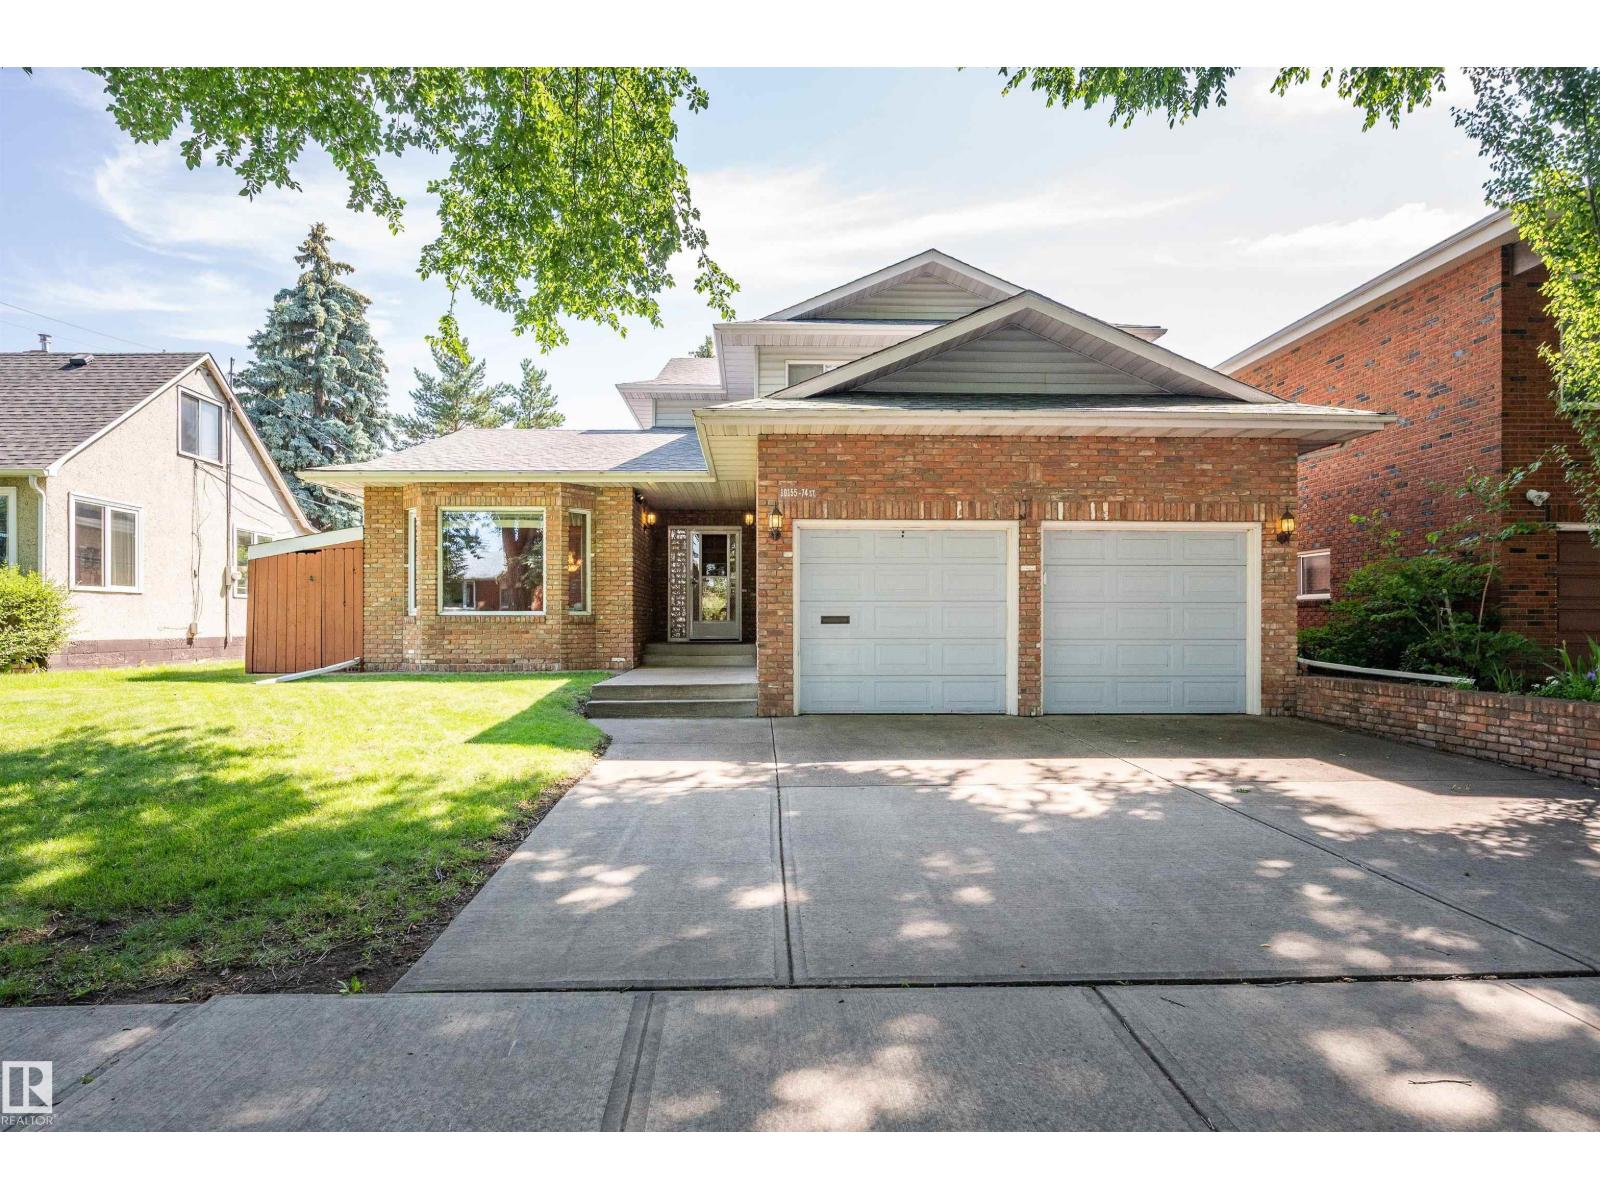
For Sale
10155 74 ST NW
Edmonton, Alberta T6A2X8
$674,900
6 Beds · 4 Baths · Single Family
Updated 2026-09-15 16:11:36+00
Status
For Sale
Bedrooms
6
Bathrooms
4
Interior Size
2236 sqft
MLS®
E4508726
Property Overview
Pride of ownership is evident throughout this 2,236 sqft home in Terrace Heights. Offering 6 bedrooms & 3.5 baths, this home has the space to accommodate a growing family. The main floor features hardwood flooring, a living room w/ lrg windows that flows into the dining area, & a kitchen w/ granite counters, abundant cabinetry, a new fridge, & a breakfast nook. The family room is centred around a wood-burning FP w/ direct access to the composite deck & backyard. A main floor bedrm, 2pc bath, & laundry complete this level. Upstairs, the primary bedrm includes a 4pc ensuite w/ a separate tub & shower, while 2 additional bedrooms & a full bath complete the upper floor. The fully finished basement offers a large rec room, 2 more bedrooms, & another full bath. Outside, enjoy the beautifully landscaped yard, RV parking & a heated garage w/ a floor drain. Located in the mature community of Terrace Heights, you'll enjoy easy access to the River Valley trail system, parks, schools, shopping, & Wayne Gretzky Dr. (id:67197)
Key Facts
- Price
- $674,900
- Property Type
- Single Family
- Transaction Type
- For sale
- Bedrooms
- 6
- Bathrooms
- 4
- MLS® Number
- E4508726
- Interior Size
- 2236 sqft
- Year Built
- 1988
- Ownership Type
- Freehold
Location
10155 74 ST NW, Edmonton, Alberta T6A2X8
Open MapRooms
| Room | Level | Dimensions |
|---|---|---|
| Bedroom 5 | Basement | 9.26 m x 3.69 m |
| Bedroom 6 | Basement | 4.57 m x 7.72 m |
| Recreation room | Basement | 5.84 m x 5.08 m |
| Living room | Main level | 5.42 m x 3.73 m |
| Dining room | Main level | 3.79 m x 3.52 m |
| Kitchen | Main level | 3.14 m x 3.02 m |
| Family room | Main level | 4.8 m x 4.34 m |
| Bedroom 2 | Main level | 3.52 m x 2.72 m |
| Primary Bedroom | Upper Level | 5.67 m x 5.82 m |
| Bedroom 3 | Upper Level | 3.71 m x 3.86 m |
| Bedroom 4 | Upper Level | 3.71 m x 4.01 m |
Building Details
- Building Type
- House
- Construction Style
- Detached
- Bathrooms
- 4
- Basement
- Full (Finished)
- Basement Development
- Finished
- Fireplace
- No
- Heating
- Baseboard heaters, Forced air
- Interior Size
- 2236 sqft
- Stories
- 2
- Year Built
- 1988
Land Details
- Acreage
- No
- Amenities Nearby
- Golf Course, Playground, Public Transit, Schools, Shopping
Property Features
- See remarks
- Golf Course
- Playground
- Public Transit
- Schools
- Shopping
- Deck
Ownership Information
- Ownership Type
- Freehold
Agent / Brokerage Contact
Listing Representation
Royal LePage Prestige Realty
View REALTOR.ca sourceListing Agent
Brad Smith
Associate
Marissa MacIntyre
Associate
Listing Office
Royal LePage Prestige Realty
Book a Showing
Send a note from this page and we will reply about this property.