For Sale
10151 Chase Road
Lake Country, British Columbia V4V1P3
$1,595,000
4 Beds · 4 Baths · 2 Parking · Single Family
Updated 2026-09-11 18:24:05+00
Status
For Sale
Bedrooms
4
Bathrooms
4
Interior Size
3913 sqft
Parking
2
MLS®
10398890
Property Overview
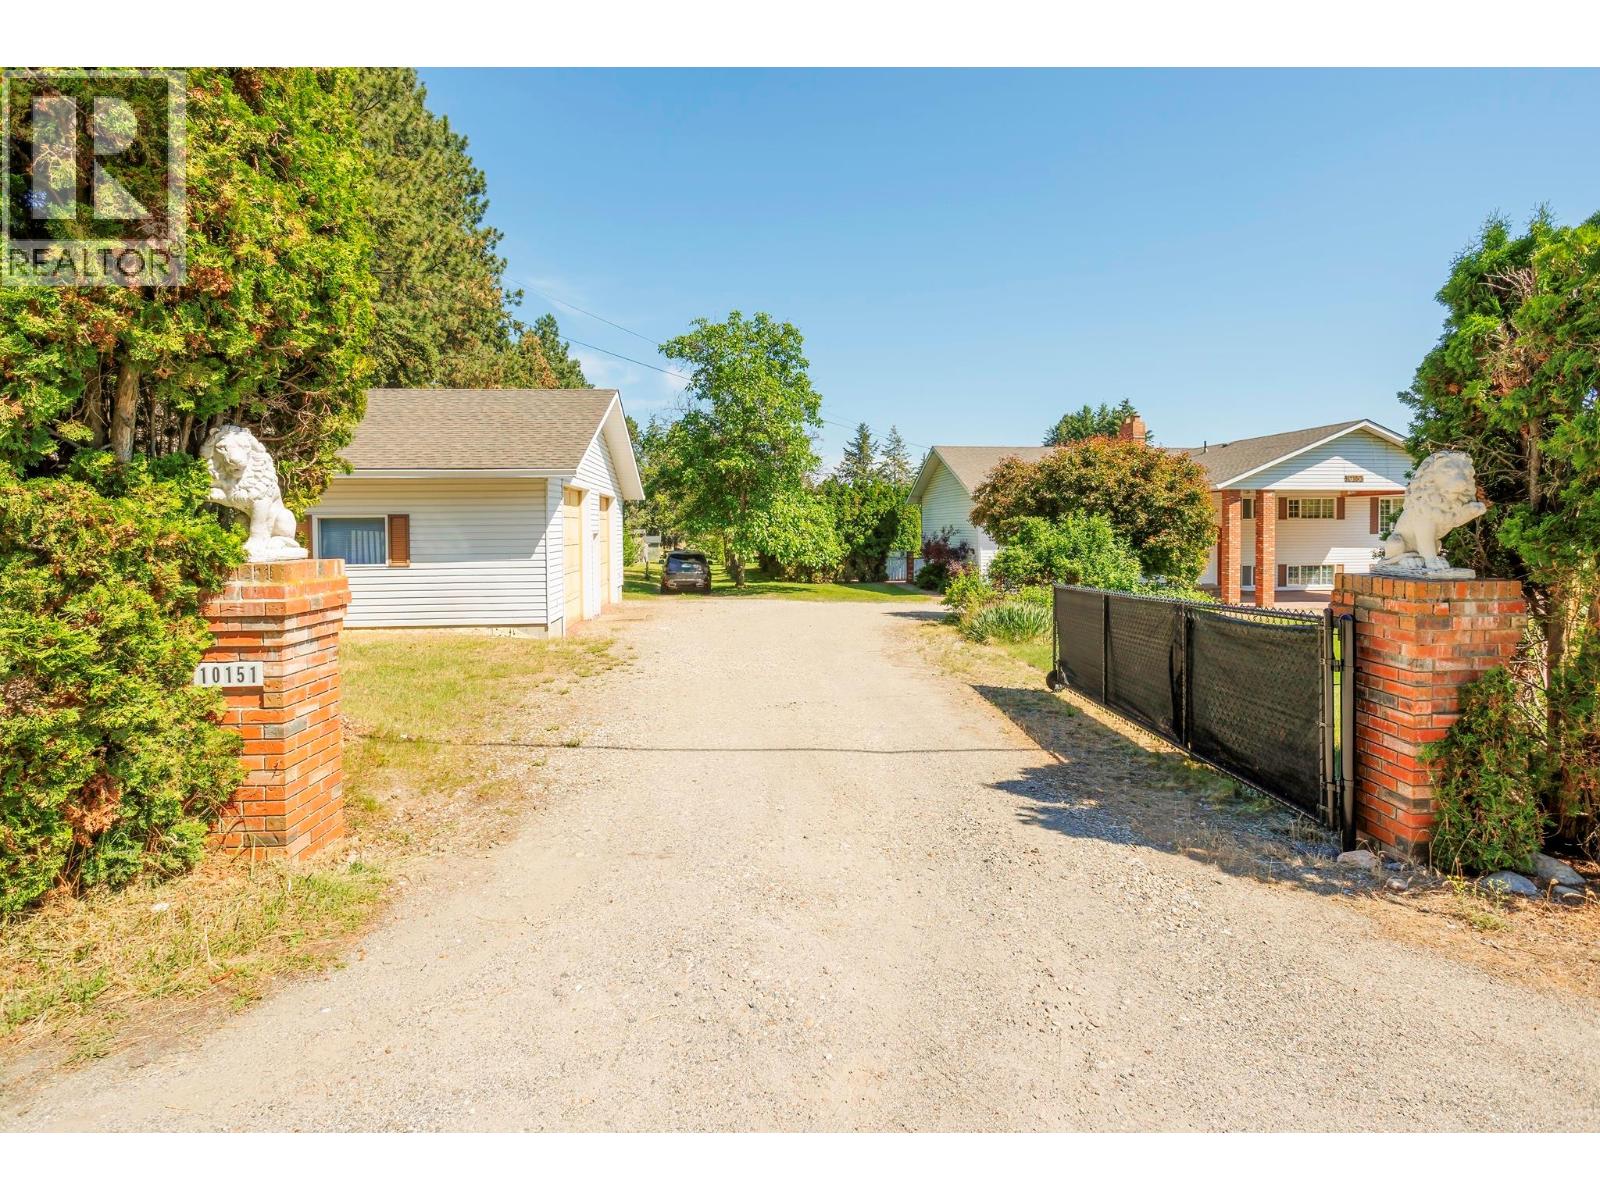
Discover exceptional privacy, space, and value with this rare 2.1-acre property offering potential farm status through hazelnut and walnut production. Tucked into a quiet and highly desirable neighbourhood, this versatile property blends rural charm with city convenience. The spacious main residence offers over 3,900 sq. ft. across two levels, featuring a family-friendly layout with 4 bedrooms and 4 bathrooms. The lower level presents excellent potential for a suite, creating flexibility for extended family or additional income. A separate insulated and heated2-bay garage is ideal for vehicles, hobbies, or workshop space, while additional outbuildings provide ample storage or agricultural options. Enjoy warm Okanagan summers relaxing by the in-ground pool (unheated), plus generous space for RV parking and multiple vehicles. A dedicated farm water supply supports current production and future agricultural opportunities. All of this is just minutes to parks, beaches, schools, shopping, wineries, and entertainmentâonly 15 minutes to Kelowna International Airport and 20 minutes to UBCO. An exceptional opportunity to enjoy privacy, potential, and proximity in one remarkable package. (id:67197)
Key Facts
- Price
- $1,595,000
- Property Type
- Single Family
- Transaction Type
- For sale
- Bedrooms
- 4
- Bathrooms
- 4
- Parking
- 2
- MLS® Number
- 10398890
- Interior Size
- 3913 sqft
- Year Built
- 1982
- Ownership Type
- Freehold
Location
10151 Chase Road, Lake Country, British Columbia V4V1P3
Open MapRooms
| Room | Level | Dimensions |
|---|---|---|
| Family room | Lower level | 29'1'' x 13'3'' |
| Living room | Lower level | 14'7'' x 24'10'' |
| Dining room | Lower level | 14'10'' x 16'8'' |
| Kitchen | Lower level | 14'10'' x 11'9'' |
| Primary Bedroom | Lower level | 14'1'' x 21'2'' |
| Bedroom | Lower level | 13'10'' x 11'10'' |
| 5pc Ensuite bath | Lower level | 10'6'' x 9'2'' |
| 4pc Bathroom | Lower level | 9'4'' x 8'1'' |
| Mud room | Main level | 9'9'' x 5'5'' |
| Laundry room | Main level | 13'3'' x 12'0'' |
| Recreation room | Main level | 15'4'' x 24'0'' |
| Family room | Main level | 13'10'' x 12'4'' |
| Other | Main level | 14'11'' x 12'4'' |
| Kitchen | Main level | 14'11'' x 14'2'' |
| Bedroom | Main level | 13'3'' x 9'9'' |
| Bedroom | Main level | 13'3'' x 12'2'' |
| 4pc Bathroom | Main level | 10'9'' x 8'8'' |
| 3pc Bathroom | Main level | 9'5'' x 6'7'' |
Building Details
- Building Type
- House
- Construction Style
- Detached
- Bathrooms
- 4
- Cooling
- Heat Pump
- Fireplace
- No
- Heating Fuel
- Electric, Wood
- Heating
- Heat Pump, Stove
- Interior Size
- 3913 sqft
- Stories
- 2
- Water
- Municipal water
- Year Built
- 1982
Land Details
- Size Total
- 2.1 ac|1 - 5 acres
- Acreage
- Yes
- Sewer
- Septic tank
Property Features
- Inground pool
Ownership Information
- Ownership Type
- Freehold
Parking & Utilities
Parking
- Parking - 2 spaces
Agent / Brokerage Contact
Listing Representation
REMAX Kelowna
View REALTOR.ca sourceListing Agent
Keith Watts
Personal Real Estate Corporation
Listing Office
REMAX Kelowna
Book a Showing
Send a note from this page and we will reply about this property.