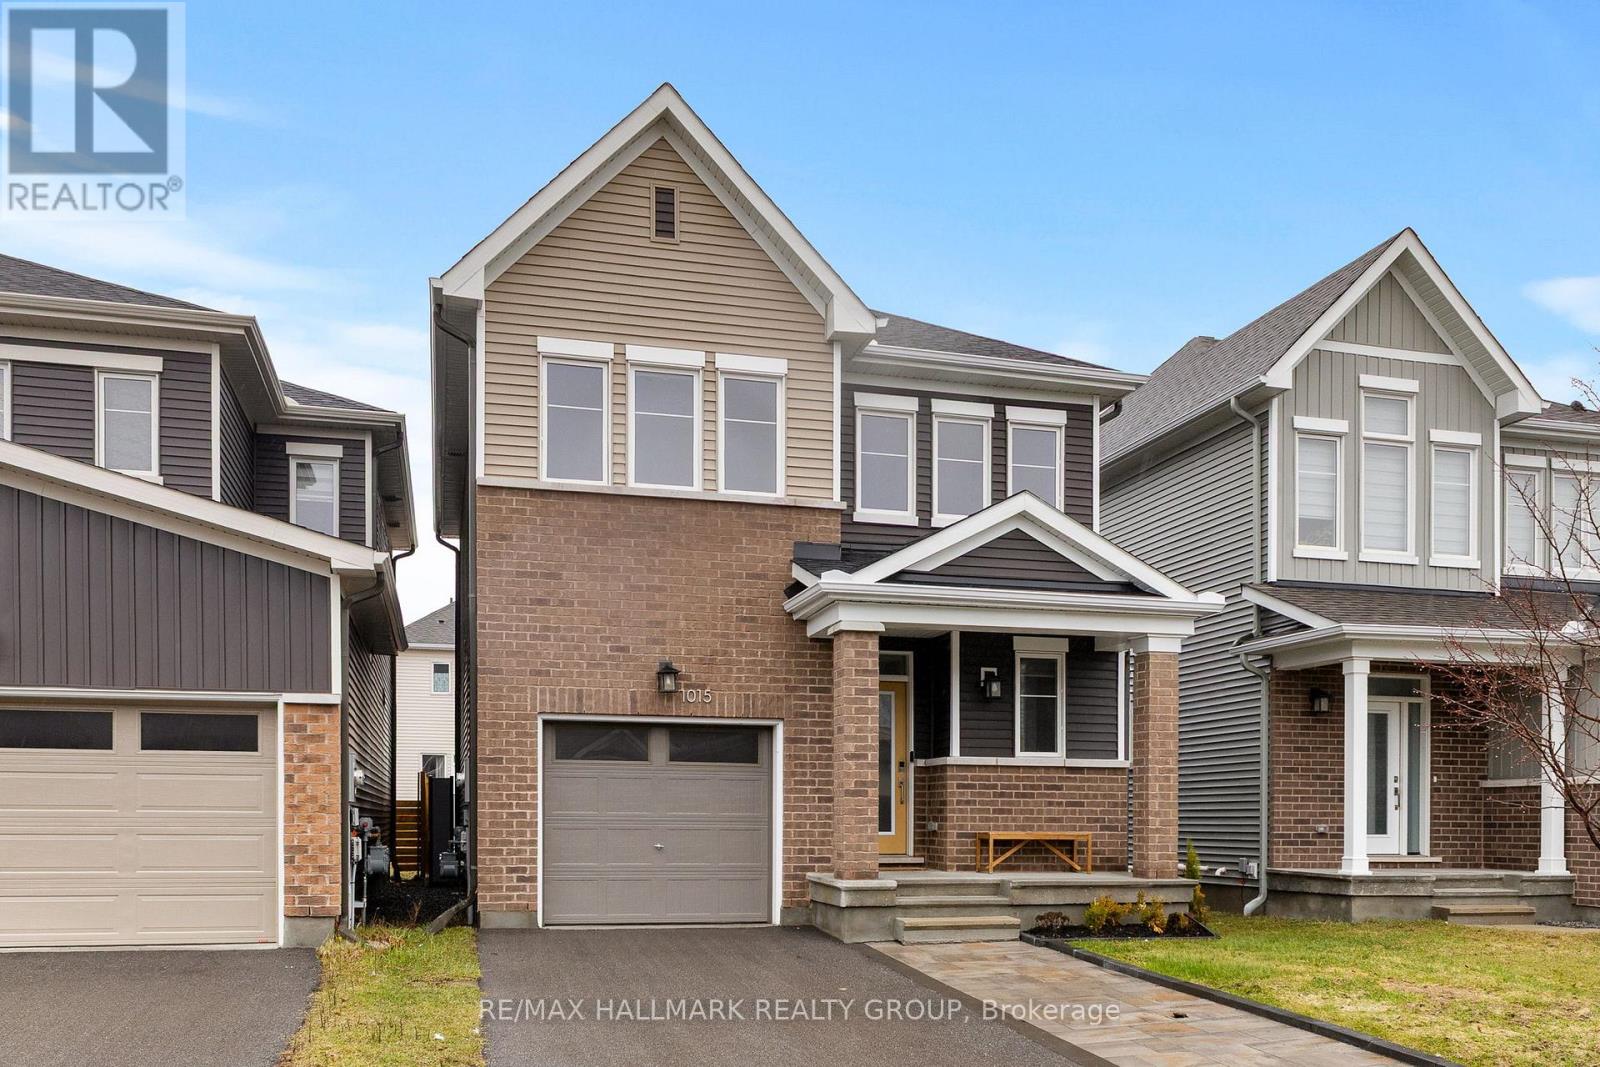
For Sale
1015 COTTONTAIL WALK
Ottawa, Ontario K4A5H7
$699,900
3 Beds · 4 Baths · 3 Parking · Single Family
Updated 2026-09-23 18:52:53+00
Status
For Sale
Bedrooms
3
Bathrooms
4
Interior Size
1100 - 1500 sqft
Parking
3
MLS®
X13720542
Property Overview
Turnkey living in Avalon West! This recently built Caivan home delivers style, space, and comfort in a prime Orléans location-just minutes from schools, shopping, transit, and everyday essentials.This stunning 3-bedroom, 3+1 bathroom detached home features 9-foot ceilings and a bright open-concept main floor with elegant hardwood flooring. The modern kitchen impresses with quartz countertops, ceramic tile flooring, and a sleek backsplash-perfect for both daily living and entertaining.Upstairs, the spacious primary suite offers a walk-in closet and a luxurious upgraded 5-piece ensuite with a glass walk-in shower and soaker tub. Two additional bedrooms are generously sized with ample storage, complemented by a full 3-piece bathroom.The fully finished basement adds versatile living space-ideal for a family room, home gym, or office-and includes an additional bathroom plus plenty of storage.Ceramic tile flooring in all wet areas. A perfect blend of modern design and functionality-book your showing today! ** This is a linked property.** (id:67197)
Key Facts
- Price
- $699,900
- Property Type
- Single Family
- Transaction Type
- For sale
- Bedrooms
- 3
- Bathrooms
- 4
- Parking
- 3
- MLS® Number
- X13720542
- Interior Size
- 1100 - 1500 sqft
- Ownership Type
- Freehold
Location
1015 COTTONTAIL WALK, Ottawa, Ontario K4A5H7
Open MapBuilding Details
- Building Type
- House
- Construction Style
- Detached
- Bedrooms Above Grade
- 3
- Bedrooms Below Grade
- 0
- Bathrooms
- 4
- Basement
- N/A (Finished)
- Basement Development
- Finished
- Cooling
- Central air conditioning, Air exchanger
- Exterior Finish
- Brick
- Fireplace
- No
- Foundation
- Concrete
- Heating Fuel
- Natural gas
- Heating
- Forced air
- Interior Size
- 1100 - 1500 sqft
- Stories
- 2
- Water
- Municipal water
Land Details
- Size Frontage
- 9.14 m
- Size Depth
- 27.25 m
- Acreage
- No
- Sewer
- Sanitary sewer
Property Features
- Water Heater
Ownership Information
- Ownership Type
- Freehold
Parking & Utilities
Utilities
- Cable - Installed
- Electricity - Installed
Agent / Brokerage Contact
Listing Representation
RE/MAX HALLMARK REALTY GROUP
View REALTOR.ca sourceListing Agent
Steven Tchamdja
Salesperson
Listing Office
RE/MAX HALLMARK REALTY GROUP
Book a Showing
Send a note from this page and we will reply about this property.