For Sale
1014 SUMMITVIEW CRESCENT
Oshawa (Pinecrest), Ontario L1K2K4
$739,000
3 Beds · 2 Baths · 3 Parking · Single Family
Updated 2026-09-15 19:56:16+00
Status
For Sale
Bedrooms
3
Bathrooms
2
Interior Size
1100 - 1500 sqft
Parking
3
MLS®
E13787552
Property Overview
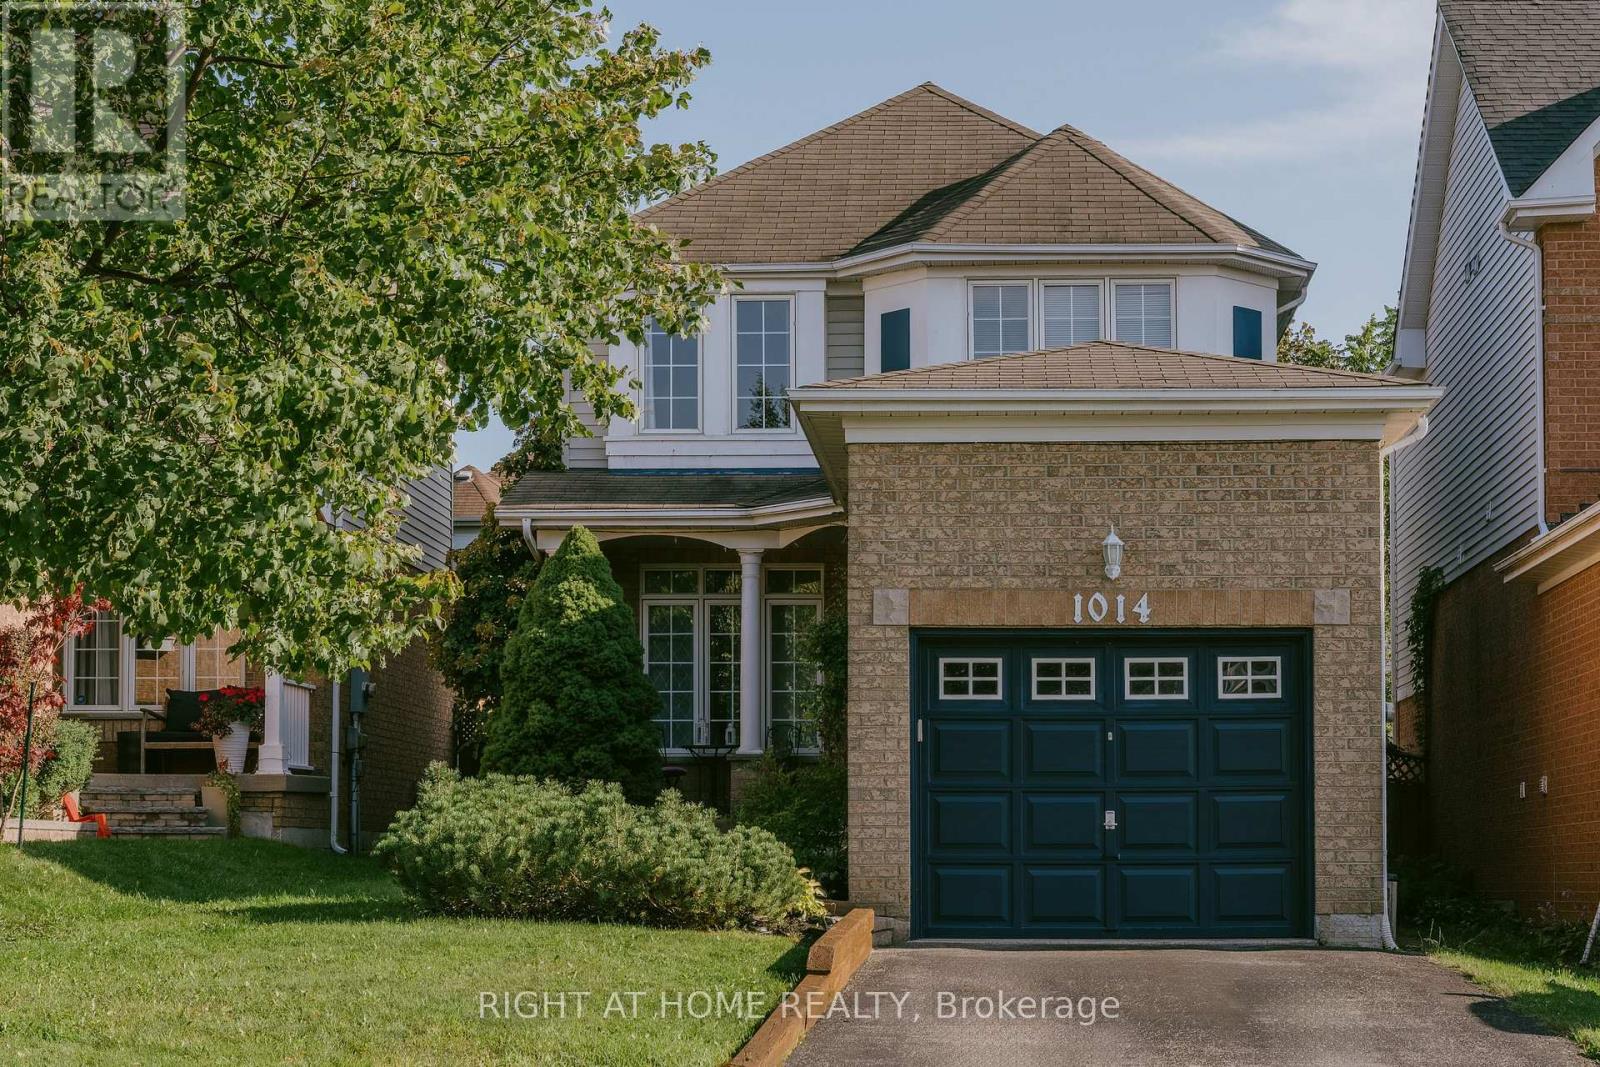
Why rent when you can own a fully detached home! Quaint 3 bedroom home located in a prominent family neighbourhood. Main floor has a bright and modern eat-in kitchen with newer stainless steele appliances (2025). Open concept living/dining room with hardwood floors and gas fireplace. Spacious sunlit bedrooms. Basement has a finished cozy rec room with a gas fireplace, laundry and workshop/storage. Relax in the fully fenced backyard with deck (freshly painted Aug 2026) and private gazebo (2022). New A/C/humidifier 2022, garage door opener 2023. Close to parks, schools, shopping, restaurants, movie theatre and more. Conveniently located near 401, 407 and 418 for easy accessibility. (id:67197)
Key Facts
- Price
- $739,000
- Property Type
- Single Family
- Transaction Type
- For sale
- Bedrooms
- 3
- Bathrooms
- 2
- Parking
- 3
- MLS® Number
- E13787552
- Interior Size
- 1100 - 1500 sqft
- Ownership Type
- Freehold
Location
1014 SUMMITVIEW CRESCENT, Oshawa (Pinecrest), Ontario L1K2K4
Open MapRooms
| Room | Level | Dimensions |
|---|---|---|
| Primary Bedroom | Second level | 4.45 m x 3.29 m |
| Bedroom 2 | Second level | 3.24 m x 2.73 m |
| Bedroom 3 | Second level | 3.14 m x 2.99 m |
| Recreational, Games room | Basement | 6.92 m x 3.21 m |
| Kitchen | Main level | 4.8 m x 3.03 m |
| Dining room | Main level | 3.26 m x 3.2 m |
| Living room | Main level | 3.5 m x 3.26 m |
Building Details
- Building Type
- House
- Construction Style
- Detached
- Bedrooms Above Grade
- 3
- Bathrooms
- 2
- Basement
- N/A (Finished)
- Basement Development
- Finished
- Cooling
- Central air conditioning
- Exterior Finish
- Brick, Vinyl siding
- Fireplace
- Yes
- Foundation
- Concrete
- Heating Fuel
- Natural gas
- Heating
- Forced air
- Interior Size
- 1100 - 1500 sqft
- Stories
- 2
- Water
- Municipal water
Land Details
- Size Frontage
- 32 ft ,9 in
- Size Depth
- 108 ft ,7 in
- Acreage
- No
- Sewer
- Sanitary sewer
Ownership Information
- Ownership Type
- Freehold
Parking & Utilities
Utilities
- Cable - Installed
- Electricity - Installed
- Sewer - Installed
Agent / Brokerage Contact
Listing Representation
RIGHT AT HOME REALTY
View REALTOR.ca sourceListing Agent
BEVERLEY MERCER
Salesperson
Listing Office
RIGHT AT HOME REALTY
Book a Showing
Send a note from this page and we will reply about this property.