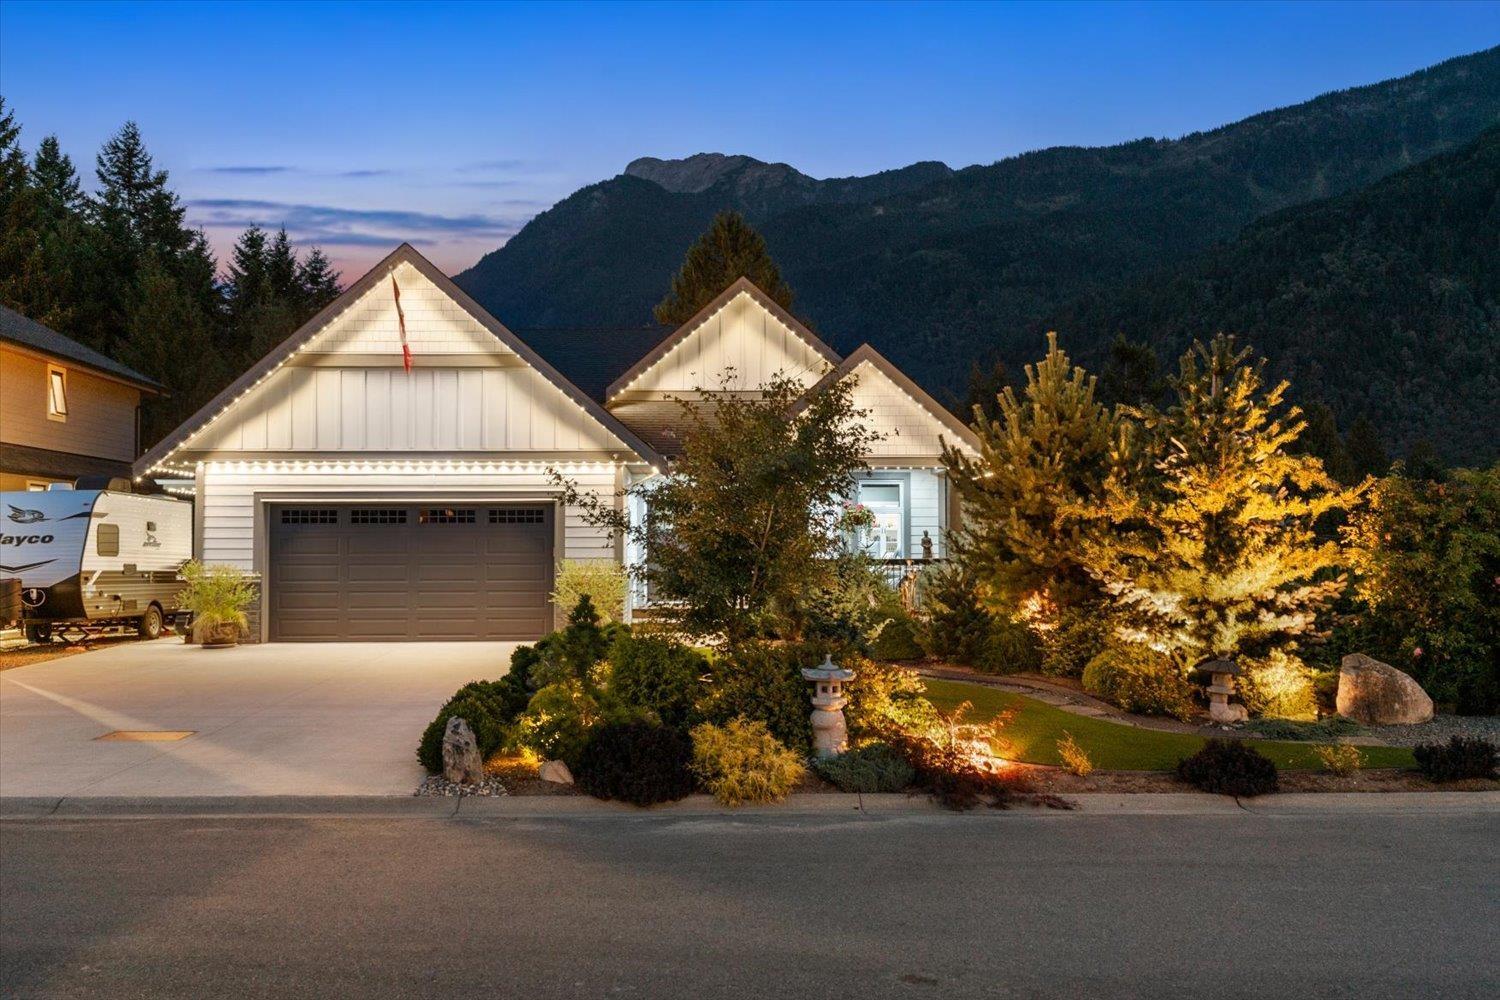
For Sale
10126 ROYALWOOD BOULEVARD|Rosedale
Chilliwack, British Columbia V0X1X1
$1,489,900
4 Beds · 3 Baths · Single Family
Updated 2026-09-15 20:21:40+00
Status
For Sale
Bedrooms
4
Bathrooms
3
Interior Size
3372 sqft
MLS®
R3162550
Property Overview
Welcome to 10126 ROYALWOOD BLVD! Tucked away on a quiet, family-friendly cul-de-sac w/no through road, this beautifully finished 3,400 sqft, 4-bed, 3-bath home is perfectly positioned to capture breathtaking mountain views. You will fall in love with the thoughtful upgrades throughout, including hardwood floors, extensive wainscoting, custom built-in cabinetry, an S/S appliance package with a gas range, a dedicated movie theatre & a spacious master suite conveniently located on the main level. Step outside to 3 covered patios, artificial turf, Rain Bird irrigation, extensive landscape lighting, exterior Gemstone lighting, gutter guards & frameless glass railing designed to accent the incredible mountain views. The private setting, functional layout & attention to detail make this home perfect for both everyday living & entertaining. There's simply too much to list, and you need to see it in person to truly appreciate everything it offers. This one checks all the boxes! Call today for your private tour! * PREC - Personal Real Estate Corporation (id:67197)
Key Facts
- Price
- $1,489,900
- Property Type
- Single Family
- Transaction Type
- For sale
- Bedrooms
- 4
- Bathrooms
- 3
- MLS® Number
- R3162550
- Interior Size
- 3372 sqft
- Year Built
- 2019
- Ownership Type
- Freehold
Location
10126 ROYALWOOD BOULEVARD|Rosedale, Chilliwack, British Columbia V0X1X1
Open MapRooms
| Room | Level | Dimensions |
|---|---|---|
| Media | Lower level | 19 ft ,2 in x 12 ft ,6 in |
| Bedroom 2 | Lower level | 13 ft ,7 in x 14 ft ,6 in |
| Bedroom 3 | Lower level | 11 ft ,2 in x 16 ft ,5 in |
| Bedroom 4 | Lower level | 11 ft ,8 in x 10 ft ,1 in |
| Recreational, Games room | Lower level | 24 ft ,5 in x 23 ft ,10 in |
| Utility room | Lower level | 4 ft ,5 in x 5 ft ,10 in |
| Foyer | Main level | 7 ft ,11 in x 20 ft ,3 in |
| Office | Main level | 10 ft ,11 in x 12 ft ,6 in |
| Living room | Main level | 21 ft ,2 in x 18 ft ,2 in |
| Kitchen | Main level | 12 ft ,5 in x 16 ft ,4 in |
| Dining room | Main level | 11 ft ,6 in x 11 ft ,6 in |
| Primary Bedroom | Main level | 16 ft ,3 in x 14 ft ,5 in |
| Other | Main level | 5 ft ,8 in x 10 ft ,2 in |
| Laundry room | Main level | 8 ft ,5 in x 6 ft ,1 in |
Building Details
- Building Type
- House
- Construction Style
- Detached
- Bathrooms
- 3
- Basement
- Unknown (Finished)
- Basement Development
- Finished
- Cooling
- Central air conditioning
- Fireplace
- Yes
- Fireplaces
- 1
- Heating
- Forced air
- Interior Size
- 3372 sqft
- Stories
- 2
- Year Built
- 2019
Land Details
- Size Total
- 10890 sqft
- Size Frontage
- 81 ft
- Size Depth
- 147 ft
- Acreage
- No
Ownership Information
- Ownership Type
- Freehold
Parking & Utilities
Parking
- Parking - 2 spaces
Agent / Brokerage Contact
Listing Representation
Pathway Executives Realty Inc.
View REALTOR.ca sourceListing Agent
Clayton Newberry
Personal Real Estate Corporation
Listing Office
Pathway Executives Realty Inc.
Book a Showing
Send a note from this page and we will reply about this property.