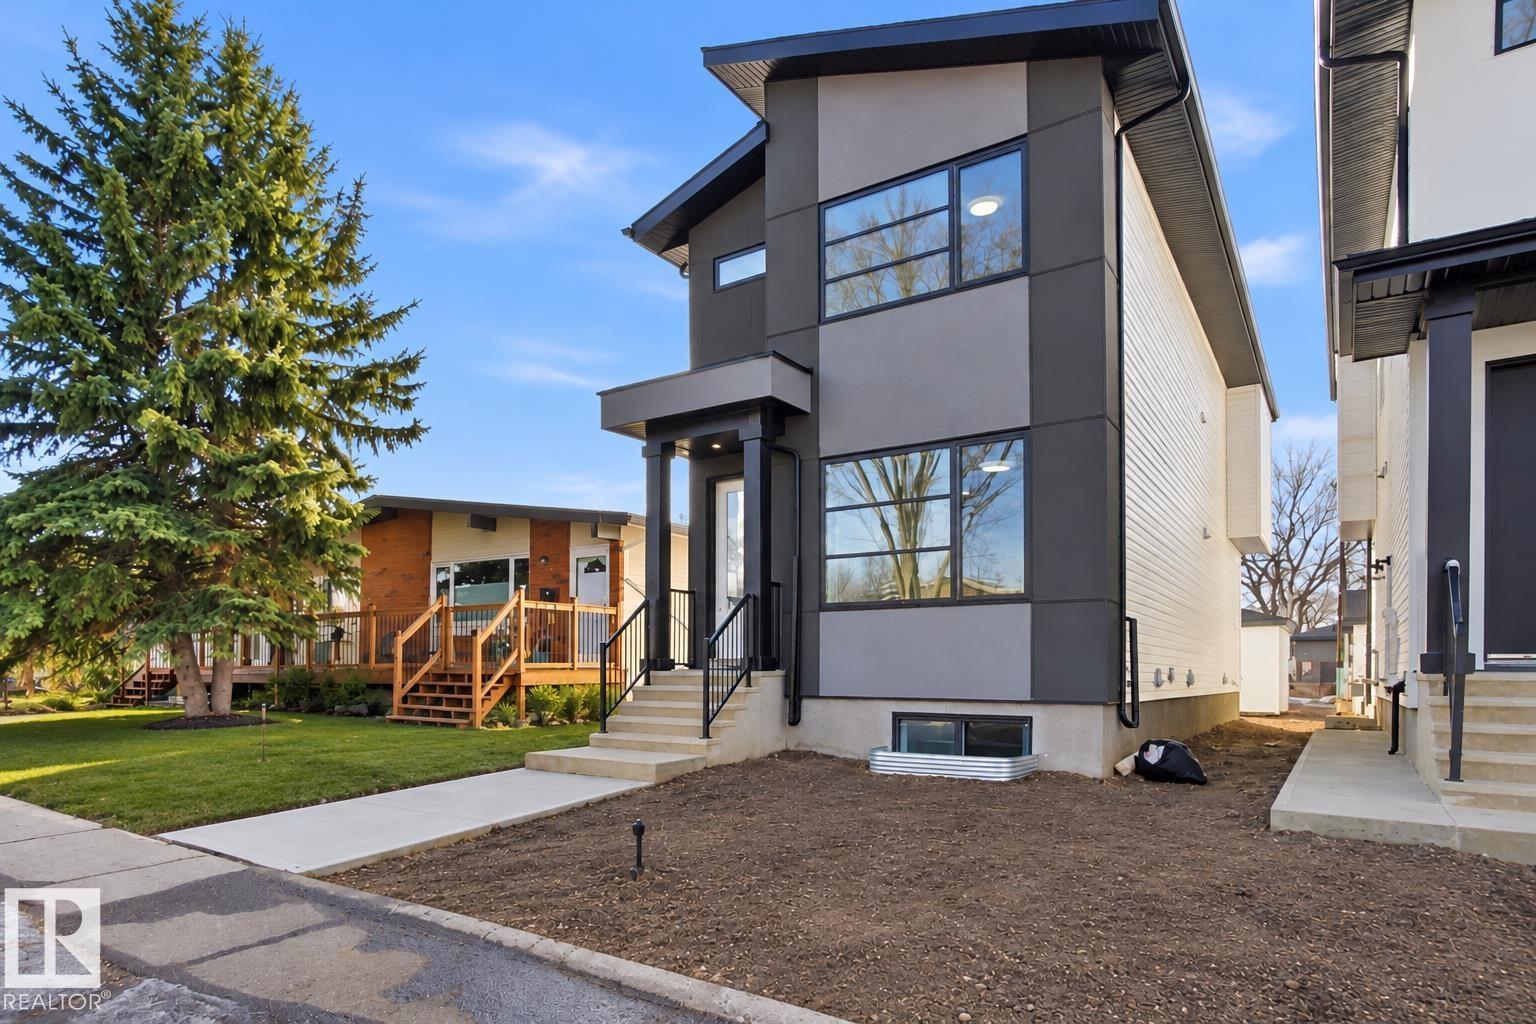
For Sale
10124 82 ST NW
Edmonton, Alberta T6A3M2
$759,900
5 Beds · 4 Baths · Single Family
Updated 2026-09-10 16:02:05+00
Status
For Sale
Bedrooms
5
Bathrooms
4
Interior Size
1751 sqft
MLS®
E4507895
Property Overview
Situated in the heart of Forest Heights is this newly built two-storey home that blends modern living with smart investment potential thanks to its legal two-bedroom basement suite. The main level offers an airy open-concept design featuring a welcoming living space with an electric fireplace in the LR, a sleek kitchen, a bright dining area, along with a two-piece bath and back entrance that opens to a private backyard and the double detached garage. Upstairs includes three nicely sized bedrooms highlighted by a luxurious primary suite with a walk-in closet, elegant five-piece ensuite, plus a full bathroom and convenient upper-floor laundry. The fully developed basement features a separate side entrance to the self-contained legal suite with its own kitchen, living area, bathroom, 2-bedrooms and laundryâideal for guests, extended family, or rental income. Located within walking distance to elementary schools, parks, public transportation etc. (id:67197)
Key Facts
- Price
- $759,900
- Property Type
- Single Family
- Transaction Type
- For sale
- Bedrooms
- 5
- Bathrooms
- 4
- MLS® Number
- E4507895
- Interior Size
- 1751 sqft
- Year Built
- 2025
- Ownership Type
- Freehold
Location
10124 82 ST NW, Edmonton, Alberta T6A3M2
Open MapRooms
| Room | Level | Dimensions |
|---|---|---|
| Bedroom 4 | Basement | Measurements not available |
| Bedroom 5 | Basement | Measurements not available |
| Second Kitchen | Basement | Measurements not available |
| Living room | Main level | 3.63 m x 5.92 m |
| Dining room | Main level | 3.35 m x 3.9 m |
| Kitchen | Main level | 3.63 m x 5.45 m |
| Primary Bedroom | Upper Level | 3.37 m x 4.58 m |
| Bedroom 2 | Upper Level | 3.05 m x 2.75 m |
| Bedroom 3 | Upper Level | 2.86 m x 3.71 m |
| Bonus Room | Upper Level | Measurements not available |
Building Details
- Building Type
- House
- Construction Style
- Detached
- Bathrooms
- 4
- Basement
- Full (Finished)
- Basement Development
- Finished
- Fireplace
- Yes
- Heating
- Forced air
- Interior Size
- 1751 sqft
- Stories
- 2
- Year Built
- 2025
Land Details
- Acreage
- No
- Amenities Nearby
- Playground, Public Transit, Schools, Shopping
Property Features
- Lane
- Playground
- Public Transit
- Schools
- Shopping
Ownership Information
- Ownership Type
- Freehold
Agent / Brokerage Contact
Listing Representation
MORE Real Estate
View REALTOR.ca sourceListing Agent
Heather J. Morris
Associate
Darlene A. Reid
Broker
Listing Office
MORE Real Estate
Book a Showing
Send a note from this page and we will reply about this property.