For Sale
1010 ROSANNA AVENUE
Kingston (City Northwest), Ontario K7P0N2
$534,000
3 Beds · 3 Baths · 2 Parking · Single Family
Updated 2026-09-20 04:20:28+00
Status
For Sale
Bedrooms
3
Bathrooms
3
Interior Size
1500 - 2000 sqft
Parking
2
MLS®
X13787306
Property Overview
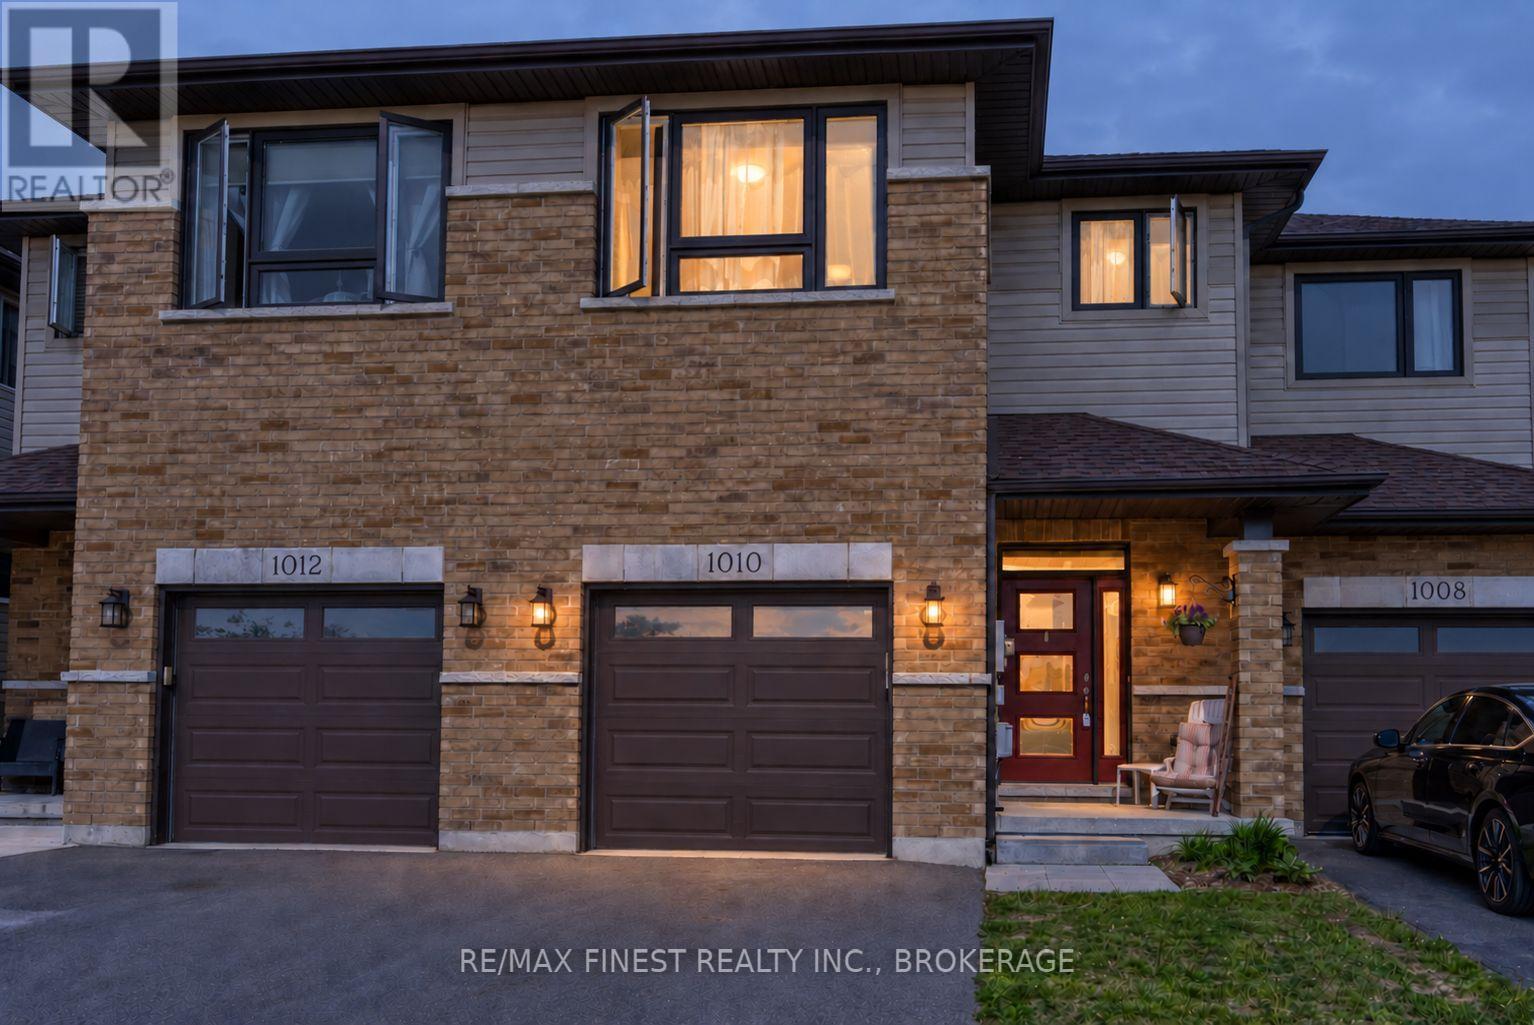
Welcome to sought-after Woodhaven West! This beautifully designed 1,638 sq. ft. two-storey townhome offers a functional and spacious layout ideal for modern living. Featuring 3 generously sized bedrooms, 2.5 bathrooms, and the convenience of a second-floor laundry room, this home is designed with comfort and practicality in mind. The bright open-concept main floor showcases a spacious kitchen complete with a large corner pantry, seamlessly flowing into the living and dining areas-perfect for everyday living and entertaining. Additional highlights include an attached garage with inside entry, a paved driveway, and a welcoming floor plan that makes the most of every square foot. (id:67197)
Key Facts
- Price
- $534,000
- Property Type
- Single Family
- Transaction Type
- For sale
- Bedrooms
- 3
- Bathrooms
- 3
- Parking
- 2
- MLS® Number
- X13787306
- Interior Size
- 1500 - 2000 sqft
- Ownership Type
- Freehold
Location
1010 ROSANNA AVENUE, Kingston (City Northwest), Ontario K7P0N2
Open MapRooms
| Room | Level | Dimensions |
|---|---|---|
| Primary Bedroom | Second level | 4.7 m x 4.1 m |
| Bedroom | Second level | 4 m x 4 m |
| Bedroom | Second level | 4 m x 4 m |
| Bathroom | Second level | 2 m x 2 m |
| Bathroom | Second level | 2 m x 1.2 m |
| Kitchen | Main level | 3.1 m x 3.6 m |
| Living room | Main level | 3.7 m x 4.5 m |
| Dining room | Main level | 2 m x 4.5 m |
| Bathroom | Main level | 2 m x 1.2 m |
Building Details
- Building Type
- Row / Townhouse
- Construction Style
- Attached
- Bedrooms Above Grade
- 3
- Bathrooms
- 3
- Basement
- N/A (Unfinished)
- Basement Development
- Unfinished
- Cooling
- Central air conditioning
- Exterior Finish
- Brick
- Fireplace
- No
- Foundation
- Poured Concrete
- Heating Fuel
- Other
- Heating
- Forced air
- Interior Size
- 1500 - 2000 sqft
- Stories
- 2
- Water
- Municipal water
Land Details
- Size Frontage
- 20 ft ,8 in
- Acreage
- No
- Sewer
- Sanitary sewer
Property Features
- Water Heater
Ownership Information
- Ownership Type
- Freehold
Agent / Brokerage Contact
Listing Representation
RE/MAX FINEST REALTY INC., BROKERAGE
View REALTOR.ca sourceListing Agent
ELLA WANG
Salesperson
JASON EADE
Broker
Listing Office
RE/MAX FINEST REALTY INC., BROKERAGE
Book a Showing
Send a note from this page and we will reply about this property.