For Sale
101 RUSSELL STREET
Kawartha Lakes (Lindsay), Ontario K9V2X5
$598,000
2 Beds · 2 Baths · 5 Parking · Single Family
Updated 2026-09-17 14:20:15+00
Status
For Sale
Bedrooms
2
Bathrooms
2
Interior Size
700 - 1100 sqft
Parking
5
MLS®
X13700356
Property Overview
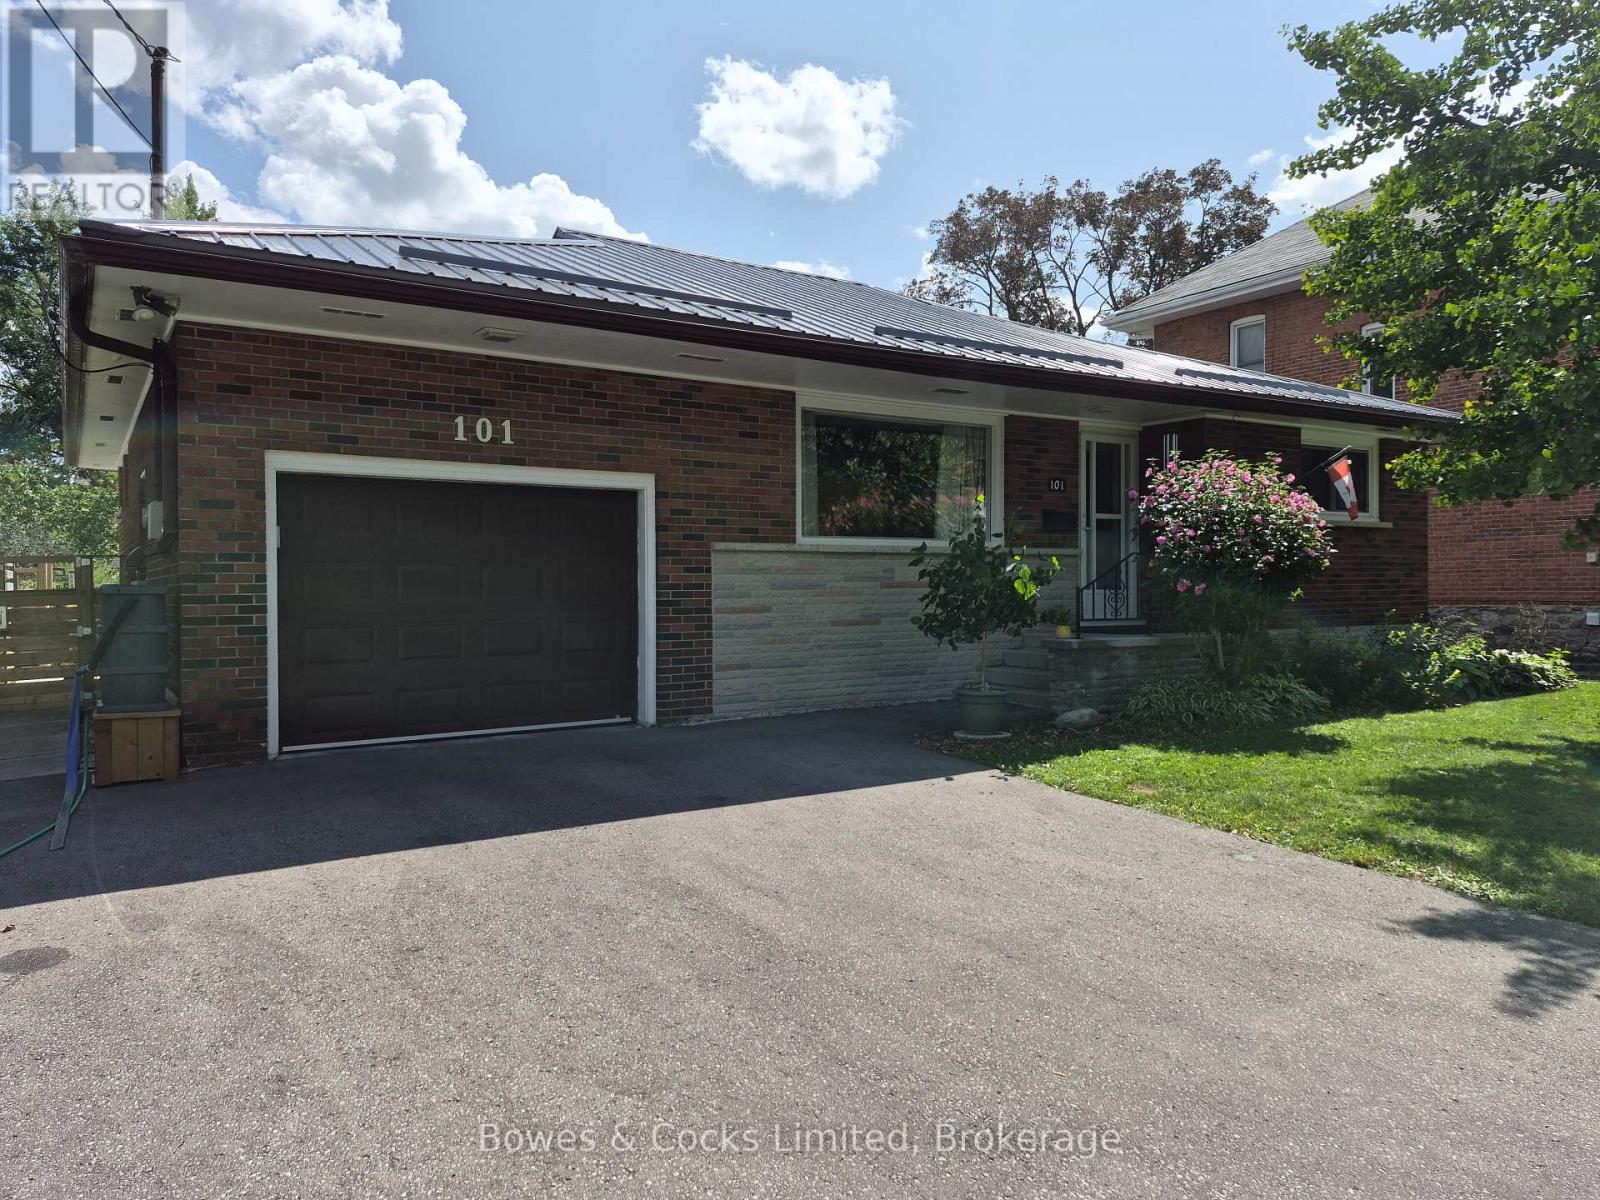
This immaculate home has had many upgrades in the last 7 years, including a steel roof, driveway, privacy fence, gazebo, sheds, hot tub, refinished hardwood floors, main-floor windows, 2 washrooms, vinyl floors in the kitchen and laundry, and basement, attic, and back porch insulation, air conditioner, and paint throughout. Located within a short walk to downtown, you can just park the car and walk everywhere. This home is ideal for retirement or just starting out. One floor living is possible with the main-floor laundry room, spacious living room, and formal dining room. (id:67197)
Key Facts
- Price
- $598,000
- Property Type
- Single Family
- Transaction Type
- For sale
- Bedrooms
- 2
- Bathrooms
- 2
- Parking
- 5
- MLS® Number
- X13700356
- Interior Size
- 700 - 1100 sqft
- Ownership Type
- Freehold
Location
101 RUSSELL STREET, Kawartha Lakes (Lindsay), Ontario K9V2X5
Open MapRooms
| Room | Level | Dimensions |
|---|---|---|
| Recreational, Games room | Basement | 7.01 m x 4.41 m |
| Games room | Basement | 6.91 m x 4.29 m |
| Living room | Main level | 5.66 m x 4.69 m |
| Dining room | Main level | 3.74 m x 2.77 m |
| Kitchen | Main level | 4.45 m x 2.31 m |
| Primary Bedroom | Main level | 3.96 m x 3.04 m |
| Bedroom 2 | Main level | 3.74 m x 3.04 m |
| Laundry room | Main level | 3.04 m x 2.59 m |
| Bathroom | Main level | 1.98 m x 1.16 m |
| Bathroom | Main level | 1.39 m x 1.09 m |
Building Details
- Building Type
- House
- Architectural Style
- Bungalow
- Construction Style
- Detached
- Bedrooms Above Grade
- 2
- Bathrooms
- 2
- Basement
- N/A (Partially finished)
- Basement Development
- Partially finished
- Cooling
- Central air conditioning
- Exterior Finish
- Brick, Stone
- Fireplace
- No
- Foundation
- Block
- Heating Fuel
- Natural gas
- Heating
- Forced air
- Interior Size
- 700 - 1100 sqft
- Stories
- 1
- Water
- Municipal water
Land Details
- Size Frontage
- 53 ft
- Size Depth
- 198 ft
- Acreage
- No
- Landscape Features
- Landscaped
- Sewer
- Sanitary sewer
- Amenities Nearby
- Hospital, Park, Public Transit, Schools
Property Features
- Carpet Free
- Gazebo
- Hospital
- Park
- Public Transit
- Schools
- Water Heater
- Shed
Ownership Information
- Ownership Type
- Freehold
Parking & Utilities
Utilities
- Cable - Installed
Agent / Brokerage Contact
Listing Representation
Bowes & Cocks Limited
View REALTOR.ca sourceListing Agent
Vince Gallant
Salesperson
Listing Office
Bowes & Cocks Limited
Book a Showing
Send a note from this page and we will reply about this property.