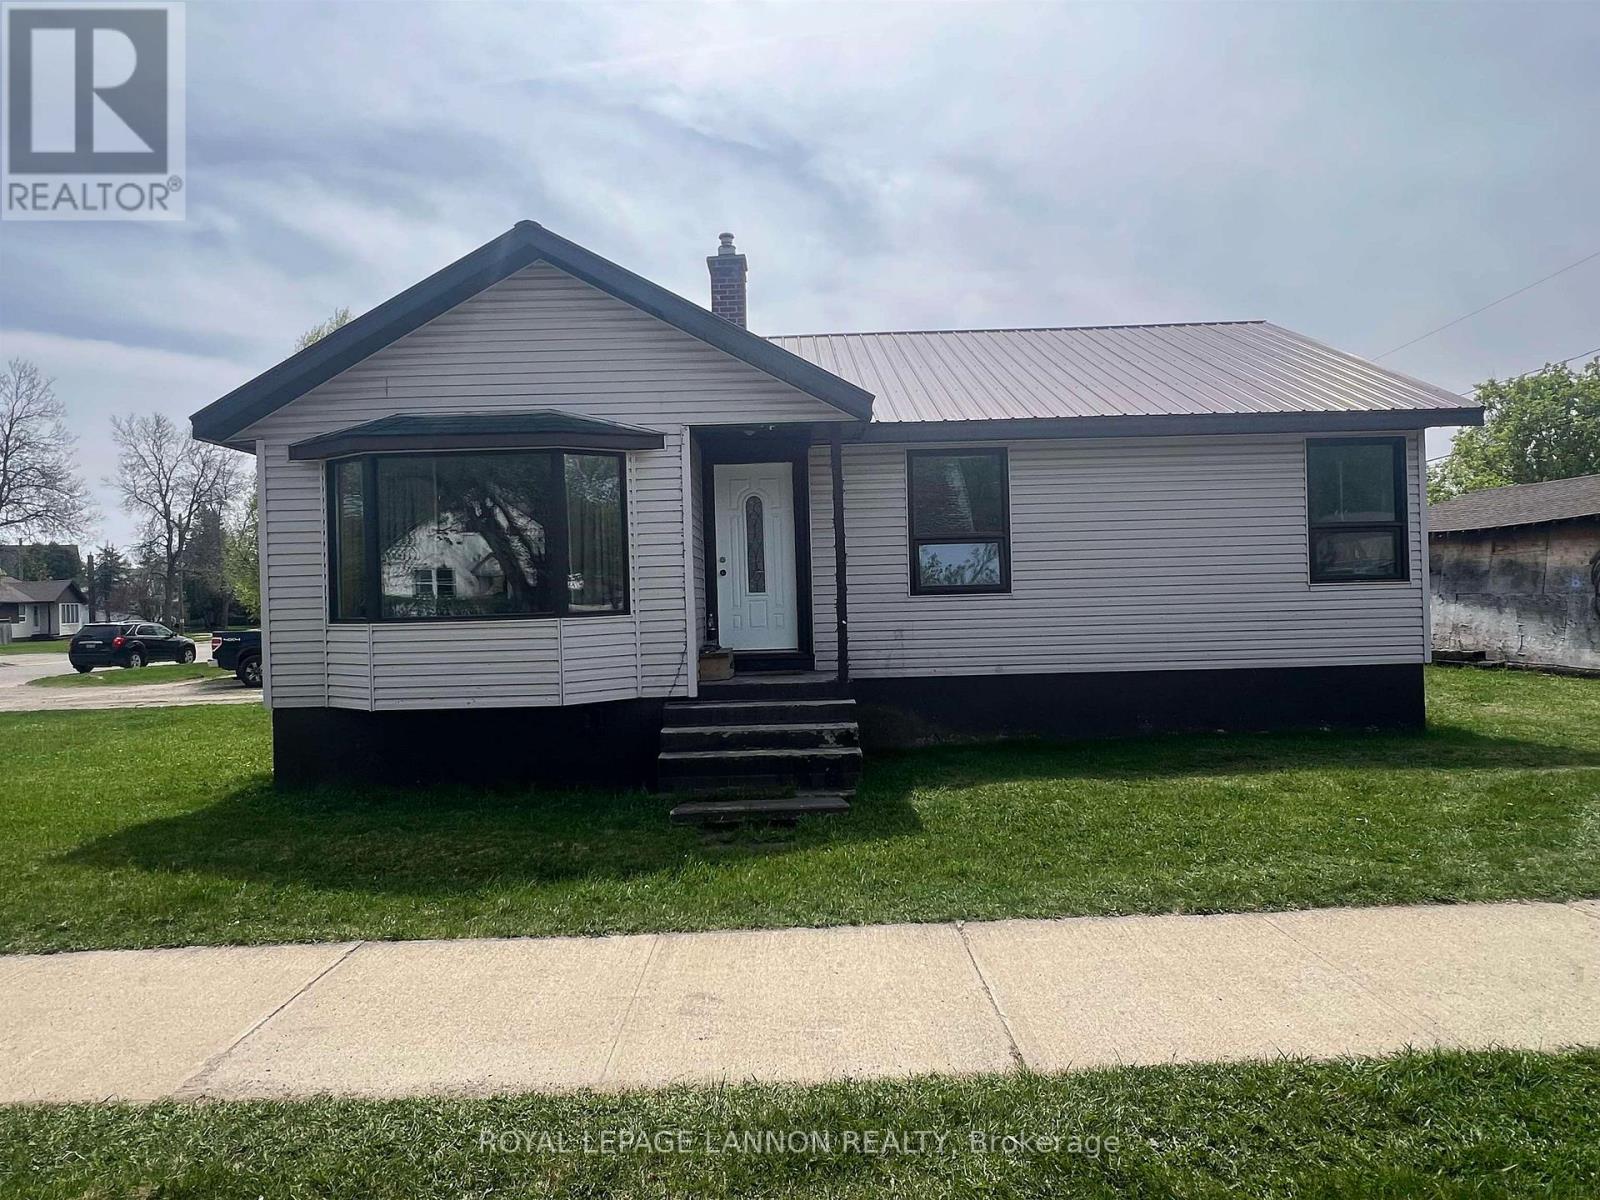
For Sale
101 PINE CRESCENT
Atikokan (TB-50), Ontario P0T1C0
$149,900
3 Beds · 1 Bath · Single Family
Updated 2026-09-01 16:25:05+00
Status
For Sale
Bedrooms
3
Bathrooms
1
MLS®
X13547916
Property Overview
Whether you're looking for a family home or an investment opportunity, this versatile property is worth a look! Featuring 3 bedrooms on the upper level, this home offers a functional layout with plenty of space to suit a variety of needs. The main floor has a bright living room with hardwood flooring and large windows that provide an abundance of natural light, and an open kitchen and dining area. Downstairs you'll find a recreation area, and two multi-purpose rooms to suit your purposes. Located in a great neighbourhood close to schools, parks, and everyday amenities, this property is well suited for families or those looking to generate rental income. A solid opportunity with plenty of potential, 101 Pine Crescent could be yours! (id:67197)
Key Facts
- Price
- $149,900
- Property Type
- Single Family
- Transaction Type
- For sale
- Bedrooms
- 3
- Bathrooms
- 1
- MLS® Number
- X13547916
- Ownership Type
- Freehold
Location
101 PINE CRESCENT, Atikokan (TB-50), Ontario P0T1C0
Open MapRooms
| Room | Level | Dimensions |
|---|---|---|
| Utility room | Basement | 4.69 m x 4.69 m |
| Library | Basement | 3.35 m x 3.53 m |
| Other | Basement | 2.46 m x 3.42 m |
| Other | Basement | 3.32 m x 5.3 m |
| Bathroom | Main level | Measurements not available |
| Bedroom 3 | Main level | 2.41 m x 3.14 m |
| Living room | Main level | 3.63 m x 5.41 m |
| Kitchen | Main level | 3.04 m x 3.12 m |
| Dining room | Main level | 1.49 m x 2 m |
| Primary Bedroom | Main level | 3.14 m x 3.7 m |
| Bedroom 2 | Main level | 3.04 m x 3.45 m |
Building Details
- Building Type
- House
- Architectural Style
- Bungalow
- Construction Style
- Detached
- Bedrooms Above Grade
- 3
- Bathrooms
- 1
- Basement
- Full (Partially finished)
- Basement Development
- Partially finished
- Exterior Finish
- Vinyl siding
- Fireplace
- No
- Foundation
- Poured Concrete
- Heating Fuel
- Natural gas
- Heating
- Forced air
- Stories
- 1
- Water
- Municipal water
Land Details
- Size Frontage
- 50 ft ,11 in
- Size Depth
- 109 ft ,7 in
- Acreage
- No
- Sewer
- Sanitary sewer
Ownership Information
- Ownership Type
- Freehold
Agent / Brokerage Contact
Listing Representation
Royal LePage® Lannon Realty
View REALTOR.ca sourceListing Agent
Kevin Knough
Salesperson
Listing Office
Royal LePage® Lannon Realty
Book a Showing
Send a note from this page and we will reply about this property.