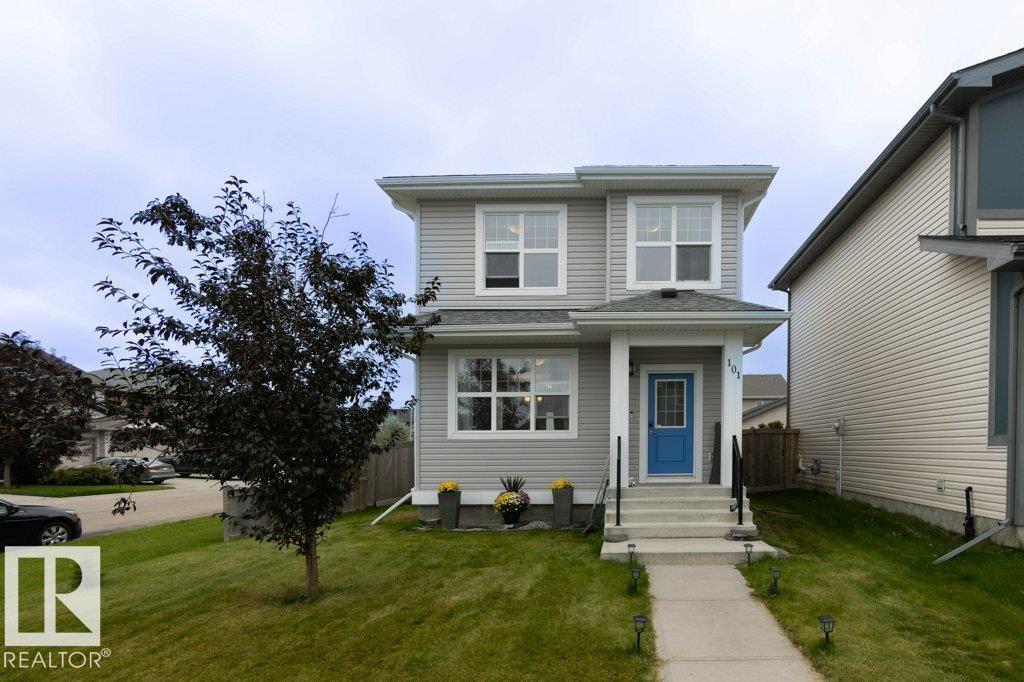
For Sale
101 HUDSON CV
Spruce Grove, Alberta T7X0R8
$429,300
3 Beds · 3 Baths · Single Family
Updated 2026-09-18 20:01:18+00
Status
For Sale
Bedrooms
3
Bathrooms
3
Interior Size
1248 sqft
MLS®
E4507492
Property Overview
TERRIFIC FAMILY HOME! Beautifully appointed & ideally situated on a large corner lot in the sought-after community of Harvest Ridge, this exceptional 2-storey offers the perfect blend of style, comfort & convenience. Enjoy a quiet setting just minutes from schools, scenic walking trails, pond, major shopping & easy Yellowhead access. The bright, open-concept main floor showcases large windows providing natural light, luxury vinyl plank flooring, custom lighting & modern kitchen featuring rich dark cabinetry, quartz countertops, quality s/s appliances & island. The inviting living room boasts a sleek electric fireplace, creating the perfect space to relax or entertain. Upstairs offers 3 spacious bedrooms, including a private primary retreat with walk-in closet & 4-piece ensuite. The unfinished basement provides excellent potential for future living space. Step outside to your south-facing, fully fenced & landscaped yard with deck & double detached garage. Beautifully maintained & move-in ready! (id:67197)
Key Facts
- Price
- $429,300
- Property Type
- Single Family
- Transaction Type
- For sale
- Bedrooms
- 3
- Bathrooms
- 3
- MLS® Number
- E4507492
- Interior Size
- 1248 sqft
- Year Built
- 2014
- Ownership Type
- Freehold
Location
101 HUDSON CV, Spruce Grove, Alberta T7X0R8
Open MapRooms
| Room | Level | Dimensions |
|---|---|---|
| Living room | Main level | 3.91 m x 4.57 m |
| Dining room | Main level | 2.9 m x 4.58 m |
| Kitchen | Main level | 2.89 m x 3.42 m |
| Primary Bedroom | Upper Level | 3.6 m x 4.46 m |
| Bedroom 2 | Upper Level | 2.85 m x 3.5 m |
| Bedroom 3 | Upper Level | 2.85 m x 3.79 m |
Building Details
- Building Type
- House
- Construction Style
- Detached
- Bathrooms
- 3
- Basement
- Full (Unfinished)
- Basement Development
- Unfinished
- Fireplace
- Yes
- Heating
- Forced air
- Interior Size
- 1248 sqft
- Stories
- 2
- Year Built
- 2014
Land Details
- Size Total
- 343.74 m2
- Acreage
- No
- Amenities Nearby
- Playground, Schools, Shopping
Property Features
- Corner Site
- Lane
- Playground
- Schools
- Shopping
- Deck
Ownership Information
- Ownership Type
- Freehold
Agent / Brokerage Contact
Listing Representation
KIC Realty
View REALTOR.ca sourceListing Agent
Peter F. Estephan
Associate
Listing Office
KIC Realty
Book a Showing
Send a note from this page and we will reply about this property.