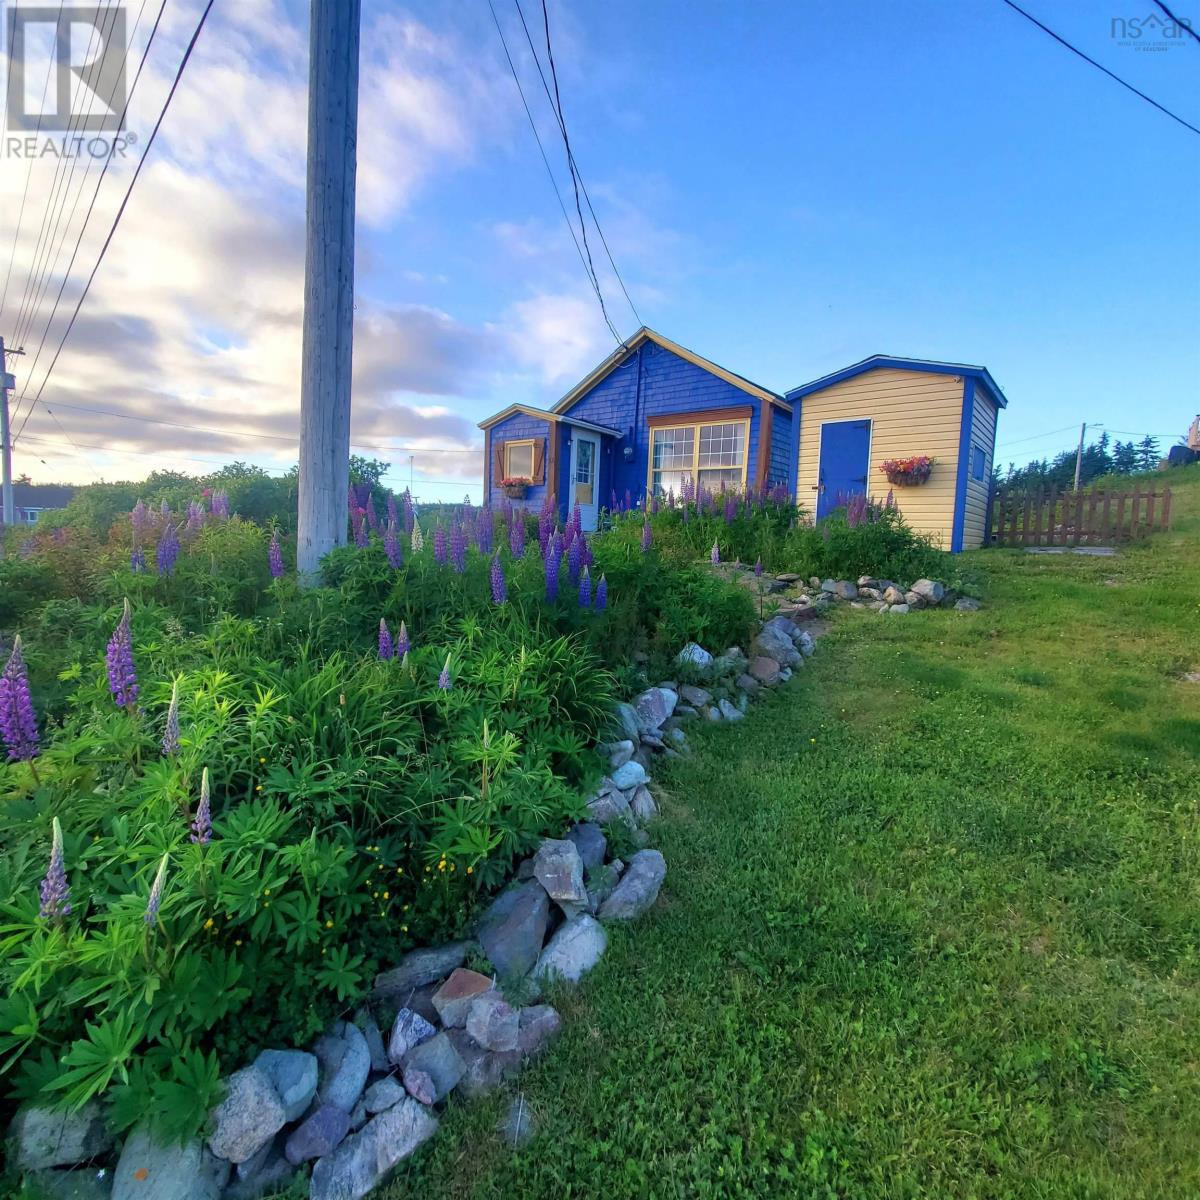
For Sale
101 Havenside Road
Louisbourg, Nova Scotia B1C1P1
$174,000
1 Bed · 1 Bath · Single Family
Updated 2026-09-06 15:13:42+00
Status
For Sale
Bedrooms
1
Bathrooms
1
Interior Size
850 sqft
MLS®
202622251
Property Overview
Charming Louisbourg bungalow with water views. A little coastal gem with big potential! This beautifully maintained one-bedroom bungalow in Louisbourg offers a bright, open-concept layout with charming coastal décor and a beautiful water view from the window. The home was completely renovated from top to bottom in 2024 and features a well-appointed kitchen with white cabinetry, stainless-steel appliances, gas range, and plenty of workspace, flowing into a welcoming dining area and cozy living room. The tasteful furnishings and coastal-inspired décor create the perfect relaxed atmosphere for a vacation getaway. Best of all, the property is being offered fully furnished and includes all appliances, making it an attractive turn-key opportunity for a short-term rental or Airbnb-style investment. The location adds even more appeal. Louisbourg is home to the historic Fortress of Louisbourg, attracting visitors from near and far, while Cape Breton travelers explore the surrounding coastline and continue on toward the Cabot Trail. This makes the property an ideal potential home base for tourists looking to experience Cape Breton. Whether you're looking for a ready-to-use vacation rental, an investment property, or your own coastal retreat with the potential to generate income, this charming bungalow offers an exciting opportunity. Water views. Coastal charm. Fully furnished. Prime tourism location. A turn-key investment opportunity in beautiful Louisbourg. (id:67197)
Key Facts
- Price
- $174,000
- Property Type
- Single Family
- Transaction Type
- For sale
- Bedrooms
- 1
- Bathrooms
- 1
- MLS® Number
- 202622251
- Interior Size
- 850 sqft
- Ownership Type
- Freehold
Location
101 Havenside Road, Louisbourg, Nova Scotia B1C1P1
Open MapRooms
| Room | Level | Dimensions |
|---|---|---|
| Porch | Main level | 5x5.08 |
| Eat in kitchen | Main level | 12.04x16.03 |
| Living room | Main level | 9.05x13.07 |
| 3pc Bathroom | Main level | 6.05x8.03 |
| Primary Bedroom | Main level | 9.08x9.07 |
| Laundry room | Main level | 10.05x6.03 |
Building Details
- Building Type
- House
- Architectural Style
- Bungalow
- Construction Style
- Detached
- Bedrooms Above Grade
- 1
- Bedrooms Below Grade
- 0
- Bathrooms
- 1
- Basement
- Unknown
- Cooling
- Air Conditioned
- Exterior Finish
- Vinyl
- Fireplace
- No
- Heating Fuel
- Electric
- Heating
- Baseboard heaters, Heat Pump, Ductless
- Interior Size
- 850 sqft
- Stories
- 1
- Water
- Municipal water
Land Details
- Size Total
- 0.1377 ac
- Acreage
- No
- Landscape Features
- Landscaped
- Sewer
- Municipal sewage system
- Amenities Nearby
- Golf Course, Park, Playground, Beach
Property Features
- Golf Course
- Park
- Playground
- Beach
- Propane Tank
- Shed
Ownership Information
- Ownership Type
- Freehold
Agent / Brokerage Contact
Listing Representation
RE/MAX Park Place Inc.
View REALTOR.ca sourceListing Agent
Sammi Li
Listing Office
RE/MAX Park Place Inc.
Book a Showing
Send a note from this page and we will reply about this property.