For Sale
101 HARDY LANE
Cramahe, Ontario K0K1M0
$1,799,900
4 Beds · 3 Baths · 7 Parking · Single Family
Updated 2026-08-26 20:50:00+00
Status
For Sale
Bedrooms
4
Bathrooms
3
Interior Size
2500 - 3000 sqft
Parking
7
MLS®
X13713818
Property Overview
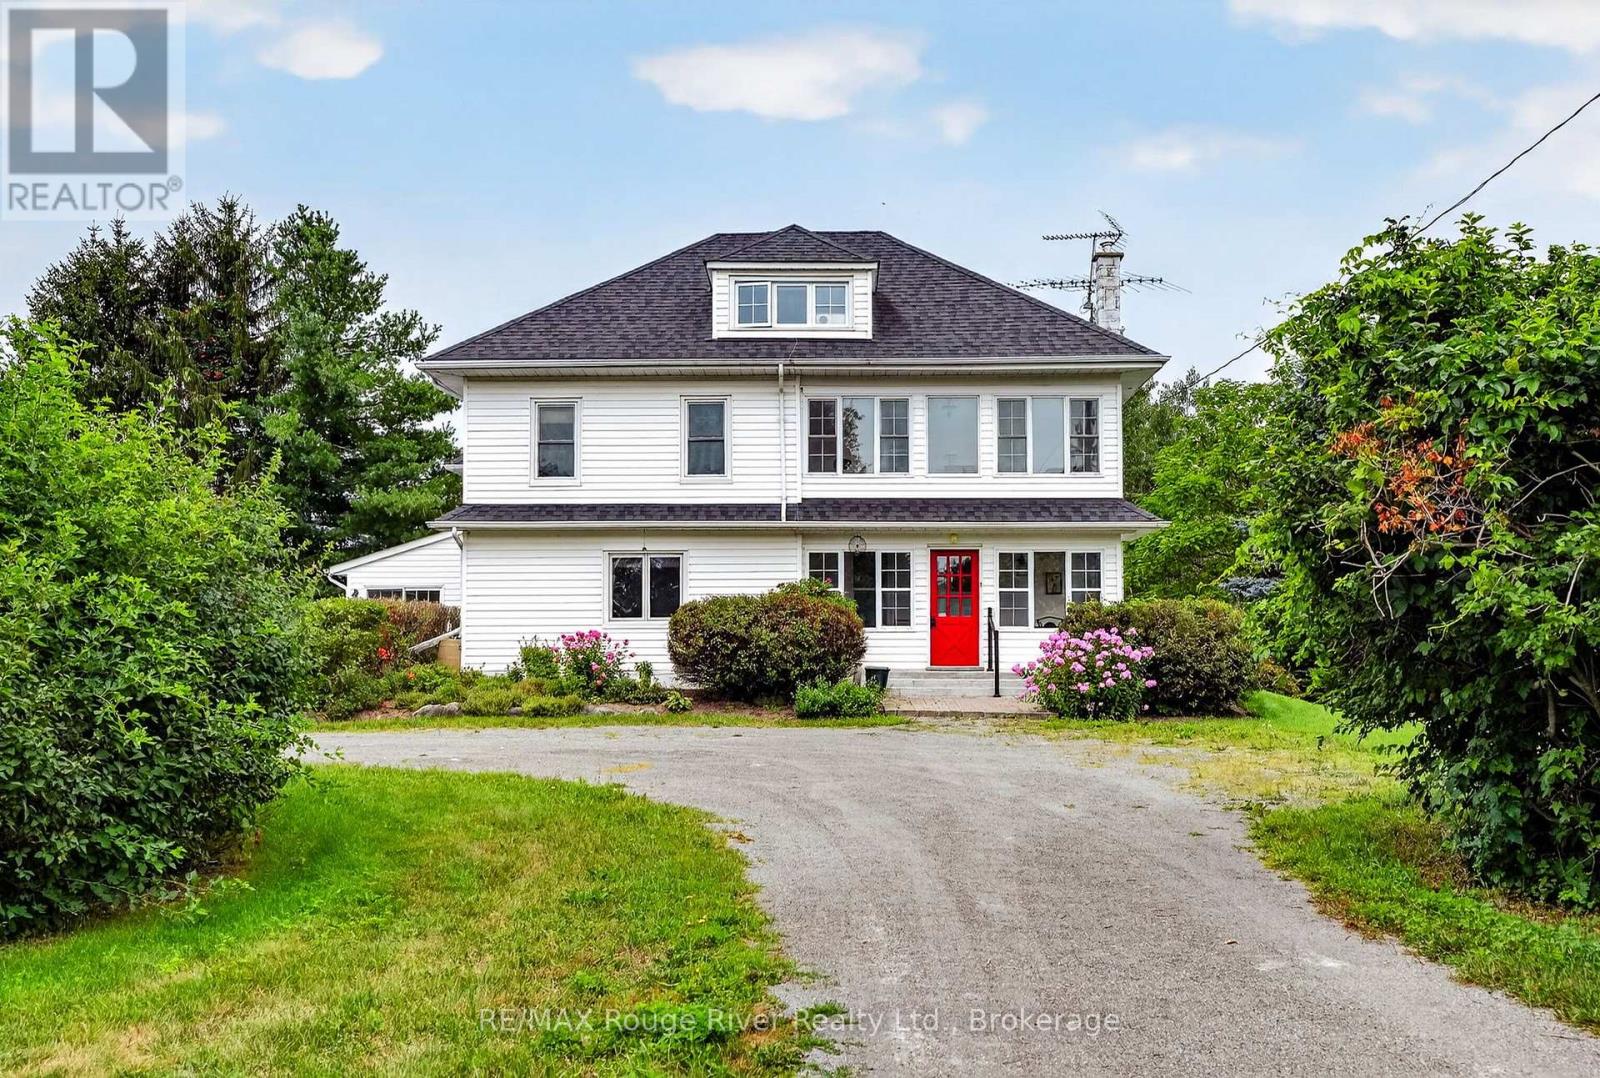
This stately 2 story farm house sits tucked away in one of Northumberland County's most picturesque settings that few people know about; 101 Hardy Lane, off the Morganston Rd. Featuring a screened in porch on your way into the main floor- large principal rooms with an eat-in real country kitchen, a formal dining room, a spacious living room with a fieldstone wall & fireplace, a family room also with a fireplace, powder room and a sunroom that leads out to an inviting inground pool. Upstairs is a large primary bedroom with full ensuite, 3 other spacious bedrooms, another bathroom, office, sunroom and access to the attic loft- incredible space! Throughout this vintage Ontario Century home, there are well-cared-for wood floors, original trim, bookshelves, plentiful storage and the feeling of a home preserved with love and attention for many years. The property also boasts a 2 car garage and 35' x 55' barn with storage and horse stalls. The 99+ acres comprises a nice, balanced mix of wooded areas, meadows and farmed fields, and is surrounded by the wonderful, fertile farmland that makes Northumberland County a special place to live, work and play. (id:67197)
Key Facts
- Price
- $1,799,900
- Property Type
- Single Family
- Transaction Type
- For sale
- Bedrooms
- 4
- Bathrooms
- 3
- Parking
- 7
- MLS® Number
- X13713818
- Interior Size
- 2500 - 3000 sqft
- Ownership Type
- Freehold
Location
101 HARDY LANE, Cramahe, Ontario K0K1M0
Open MapRooms
| Room | Level | Dimensions |
|---|---|---|
| Bedroom 3 | Second level | 2.62 m x 2.83 m |
| Bedroom 4 | Second level | 2.59 m x 4.24 m |
| Sunroom | Second level | 5.26 m x 2.15 m |
| Primary Bedroom | Second level | 6.24 m x 4.47 m |
| Office | Second level | 2.87 m x 3.41 m |
| Bedroom 2 | Second level | 2.88 m x 3.96 m |
| Loft | Third level | 7.08 m x 6.24 m |
| Utility room | Basement | 6.88 m x 4.81 m |
| Utility room | Basement | 5.31 m x 5.36 m |
| Other | Basement | 3.58 m x 4.69 m |
| Living room | Main level | 5.19 m x 8.29 m |
| Family room | Main level | 6.93 m x 4.79 m |
| Sunroom | Main level | 3 m x 4.81 m |
| Sitting room | Main level | 3.77 m x 2.96 m |
| Dining room | Main level | 5.31 m x 4.81 m |
| Kitchen | Main level | 2.58 m x 5.78 m |
| Eating area | Main level | 2.72 m x 4.11 m |
Building Details
- Building Type
- House
- Construction Style
- Detached
- Bedrooms Above Grade
- 4
- Bathrooms
- 3
- Basement
- N/A (Unfinished)
- Basement Development
- Unfinished
- Cooling
- Central air conditioning
- Exterior Finish
- Wood
- Fireplace
- Yes
- Foundation
- Unknown
- Heating Fuel
- Propane
- Heating
- Forced air
- Interior Size
- 2500 - 3000 sqft
- Stories
- 2
- Water
- Drilled Well
Land Details
- Acreage
- Yes
- Sewer
- Septic System
Property Features
- Wooded area
- Sloping
- Rolling
- Partially cleared
- Level
- Inground pool
- Deck
- Porch
- Barn
- Shed
Ownership Information
- Ownership Type
- Freehold
Parking & Utilities
Utilities
- Electricity - Installed
Agent / Brokerage Contact
Listing Representation
ROYAL LEPAGE SIGNATURE REALTY
View REALTOR.ca sourceListing Agent
Tony Pulla
Broker
JASON WALKER
Broker
Listing Office
ROYAL LEPAGE SIGNATURE REALTY
RE/MAX Rouge River Realty Ltd.
Book a Showing
Send a note from this page and we will reply about this property.