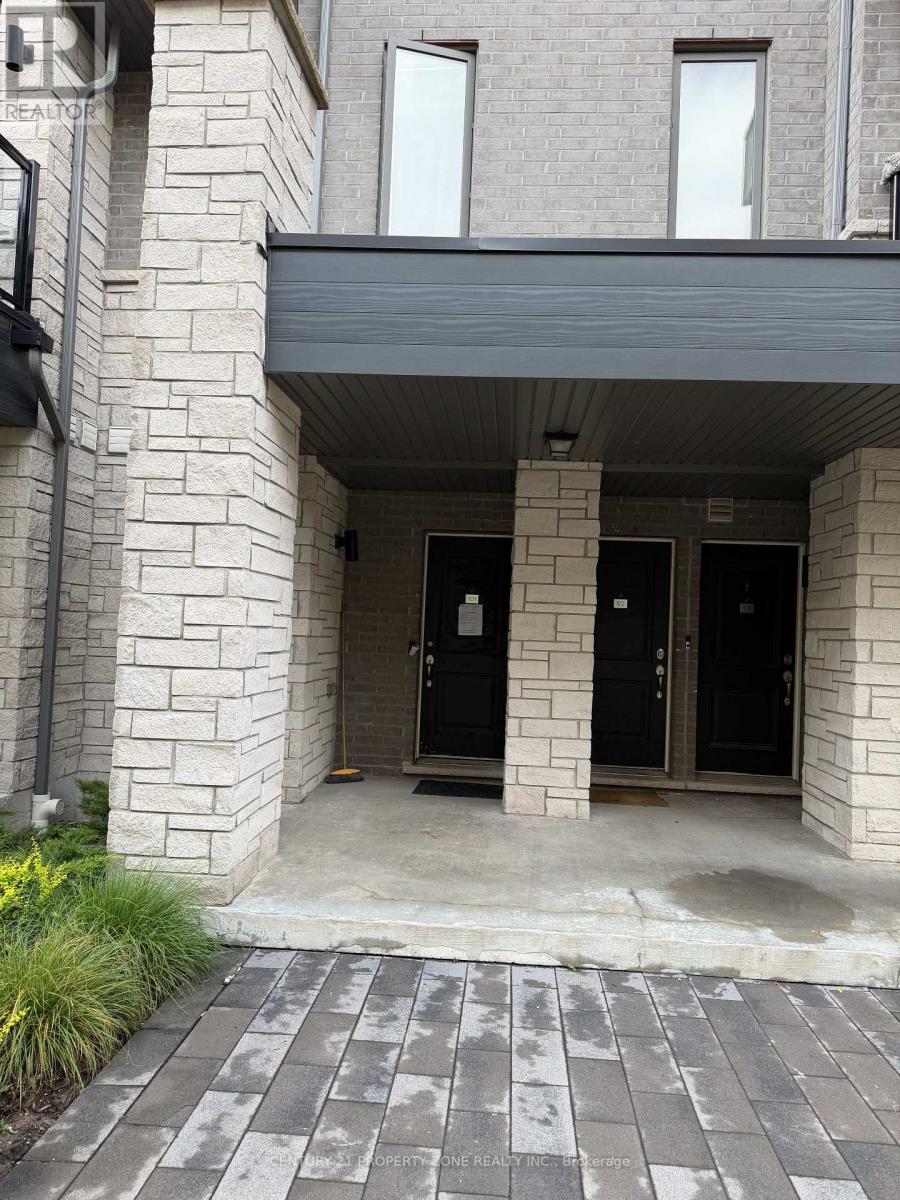
For Rent
101 - 9470 THE GORE ROAD
Brampton (Bram East), Ontario L6P4P9
Contact for pricing
2 Beds · 2 Baths · 1 Parking · Single Family
Updated 2026-09-01 17:01:09+00
Status
For Rent
Bedrooms
2
Bathrooms
2
Interior Size
1000 - 1199 sqft
Parking
1
MLS®
W13706460
Property Overview
Welcome to this beautifully designed 2-bedroom, 1.5-bathroom urban townhome by acclaimed MosiakHomes, offering approximately 1,155 sq. ft. of contemporary living space. This bright andspacious home seamlessly combines modern design with functionality. The open-concept main floorfeatures 9-ft smooth ceilings, sleek laminate flooring, and a sun-filled kitchen that overlooksthe living and dining areas and provides access to a private balcony, ideal for enjoying yourmorning coffee or relaxing in the evening. Ideally situated in a prime location with convenientaccess to public transit, schools, shopping, parks, and places of worship, this home offerscomfort and convenience in an established urban setting. A wonderful opportunity to enjoymodern, low-maintenance living in a highly accessible location. (id:67197)
Key Facts
- Price
- Contact for pricing
- Property Type
- Single Family
- Transaction Type
- For rent
- Bedrooms
- 2
- Bathrooms
- 2
- Parking
- 1
- MLS® Number
- W13706460
- Interior Size
- 1000 - 1199 sqft
- Ownership Type
- Condominium/Strata
Location
101 - 9470 THE GORE ROAD, Brampton (Bram East), Ontario L6P4P9
Open MapRooms
| Room | Level | Dimensions |
|---|---|---|
| Primary Bedroom | Second level | 4.37 m x 3.3 m |
| Bedroom 2 | Second level | 4.37 m x 3.3 m |
| Kitchen | Main level | 3.19 m x 2.87 m |
| Living room | Main level | 4.5 m x 3.3 m |
| Dining room | Main level | 3.4 m x 3.15 m |
Building Details
- Building Type
- Row / Townhouse
- Bedrooms Above Grade
- 2
- Bathrooms
- 2
- Basement
- None
- Cooling
- Central air conditioning, Air exchanger
- Exterior Finish
- Brick
- Fireplace
- No
- Foundation
- Concrete
- Heating Fuel
- Natural gas
- Heating
- Forced air
- Interior Size
- 1000 - 1199 sqft
- Stories
- 2
Land Details
- Acreage
- No
- Landscape Features
- Landscaped
- Amenities Nearby
- Hospital, Park, Public Transit, Schools
Property Features
- Flat site
- Balcony
- Hospital
- Park
- Public Transit
- Schools
- Water Heater
- Porch
Ownership Information
- Ownership Type
- Condominium/Strata
- Lease
- 2599.00
Agent / Brokerage Contact
Listing Representation
CENTURY 21 PROPERTY ZONE REALTY INC.
View REALTOR.ca sourceListing Agent
PARMINDER BRAR
Salesperson
Listing Office
CENTURY 21 PROPERTY ZONE REALTY INC.
Book a Showing
Send a note from this page and we will reply about this property.