For Sale
101 225 Rosehill St
Nanaimo, British Columbia V9S1E1
$725,000
2 Beds · 2 Baths · 1 Parking · Single Family
Updated 2026-09-20 19:31:55+00
Status
For Sale
Bedrooms
2
Bathrooms
2
Interior Size
1308 sqft
Parking
1
MLS®
1048208
Property Overview
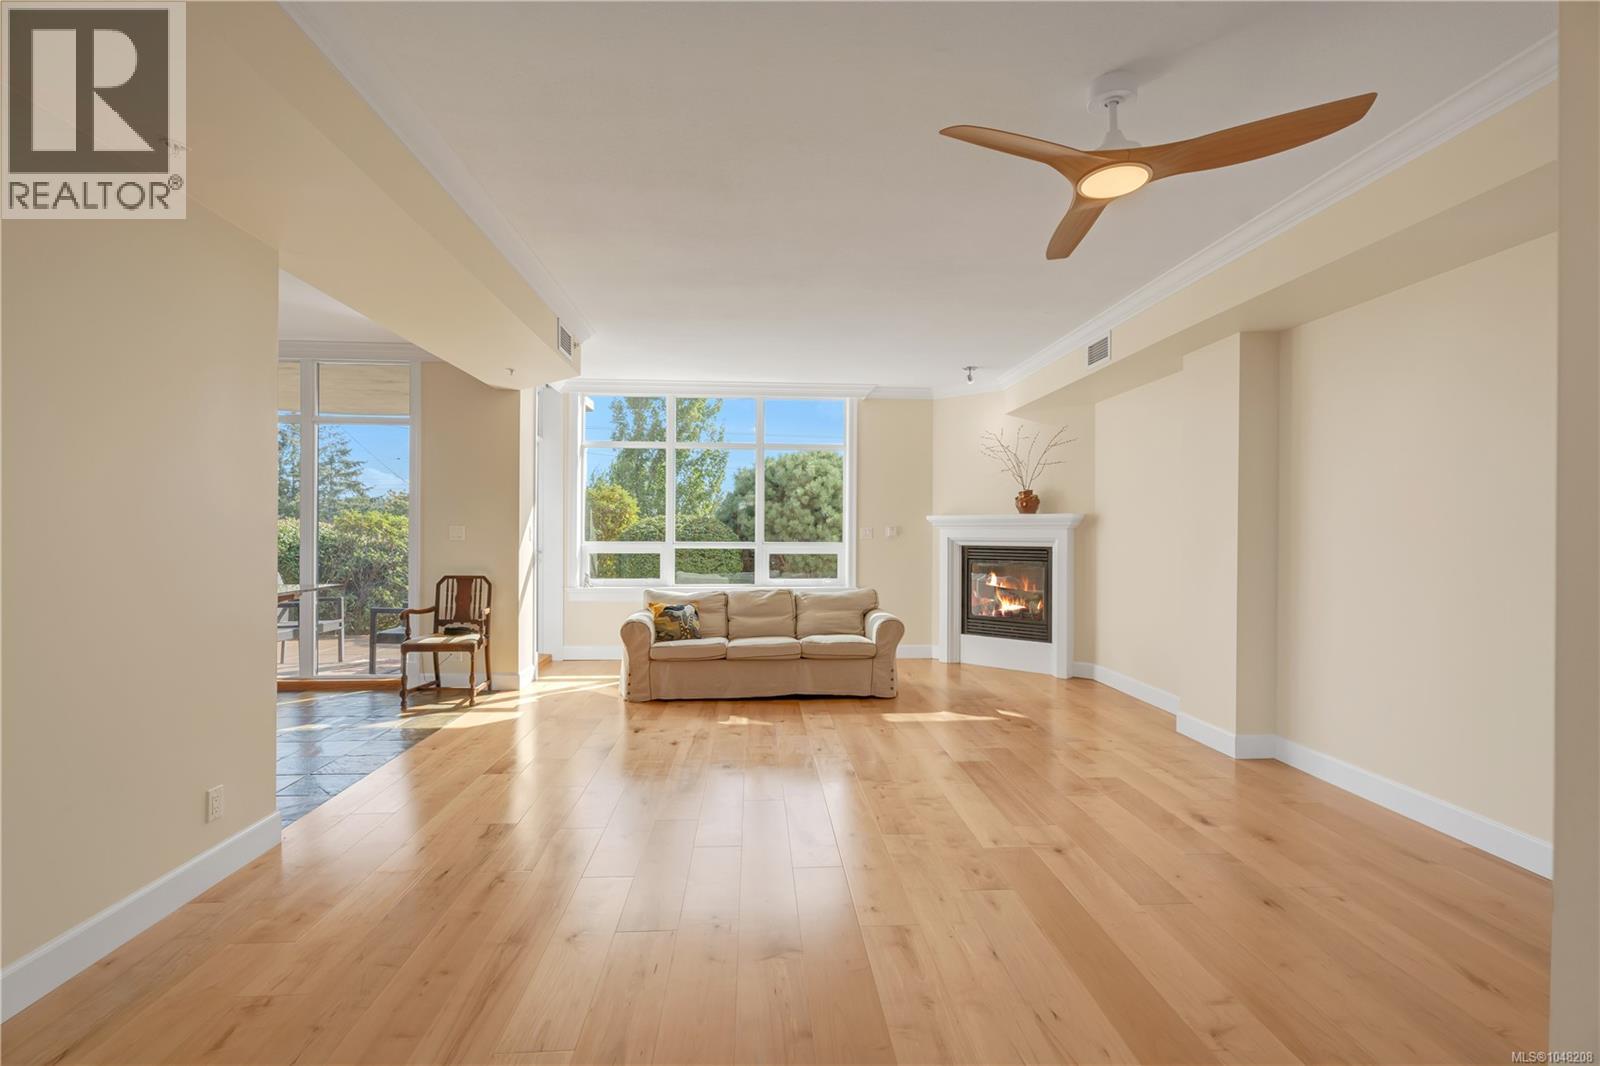
Bathed in golden morning light and offering the rare sense of space and privacy usually reserved for a luxury villa, this exceptional 1,308 sq. ft. ground-floor corner residence is just two blocks from Nanaimoâs waterfront and moments from downtownâs finest shops, dining and amenities. Soaring 9-ft ceilings, expansive windows and a bright, open design create an atmosphere of effortless elegance. Freshly painted and completely carpet-free, the home features wide-plank flooring, a warm gas fireplace and a chef-inspired kitchen with granite surfaces, a generous entertaining island and gas cooktop. Sliding glass doors open to a massive 850sqft terrace, exclusive to unit 101, creating a seamless connection to beautifully manicured grounds. The serene primary retreat offers a spacious walk-in closet and spa-inspired ensuite. With zero-step access, central air, secured parking and storage, visitor parking and pet-friendly living, this is refined, accessible luxury at its most effortless. (id:67197)
Key Facts
- Price
- $725,000
- Property Type
- Single Family
- Transaction Type
- For sale
- Bedrooms
- 2
- Bathrooms
- 2
- Parking
- 1
- MLS® Number
- 1048208
- Interior Size
- 1308 sqft
- Year Built
- 2006
- Ownership Type
- Strata
Location
101 225 Rosehill St, Nanaimo, British Columbia V9S1E1
Open MapRooms
| Room | Level | Dimensions |
|---|---|---|
| Primary Bedroom | Main level | 16 ft x Measurements not available |
| Living room | Main level | Measurements not available x 12 ft |
| Laundry room | Main level | 8 ft x 6 ft |
| Kitchen | Main level | Measurements not available x 12 ft |
| Ensuite | Main level | 5-Piece |
| Dining room | Main level | Measurements not available x 10 ft |
| Bedroom | Main level | 10 ft x Measurements not available |
| Bathroom | Main level | 4-Piece |
Building Details
- Building Type
- Apartment
- Bathrooms
- 2
- Cooling
- See Remarks
- Fireplace
- Yes
- Fireplaces
- 1
- Heating Fuel
- Electric
- Heating
- Heat Pump
- Interior Size
- 1308 sqft
- Year Built
- 2006
Land Details
- Size Total
- 1308 sqft
- Acreage
- No
Property Features
- Other
- Pets Allowed With Restrictions
- Family Oriented
Ownership Information
- Ownership Type
- Strata
- Zoning Type
- Multi-Family
Maintenance Information
- Maintenance Fee
- 715.63
- Payment Unit
- Monthly
Agent / Brokerage Contact
Listing Representation
eXp Realty (NA)
View REALTOR.ca sourceListing Agent
Stephen Schaff
Listing Office
eXp Realty (NA)
Book a Showing
Send a note from this page and we will reply about this property.