For Sale
#101 11803 22 AV SW
Edmonton, Alberta T6W2R9
$218,900
2 Beds · 2 Baths · 1 Parking · Single Family
Updated 2026-09-20 16:21:27+00
Status
For Sale
Bedrooms
2
Bathrooms
2
Interior Size
971 sqft
Parking
1
MLS®
E4507627
Property Overview
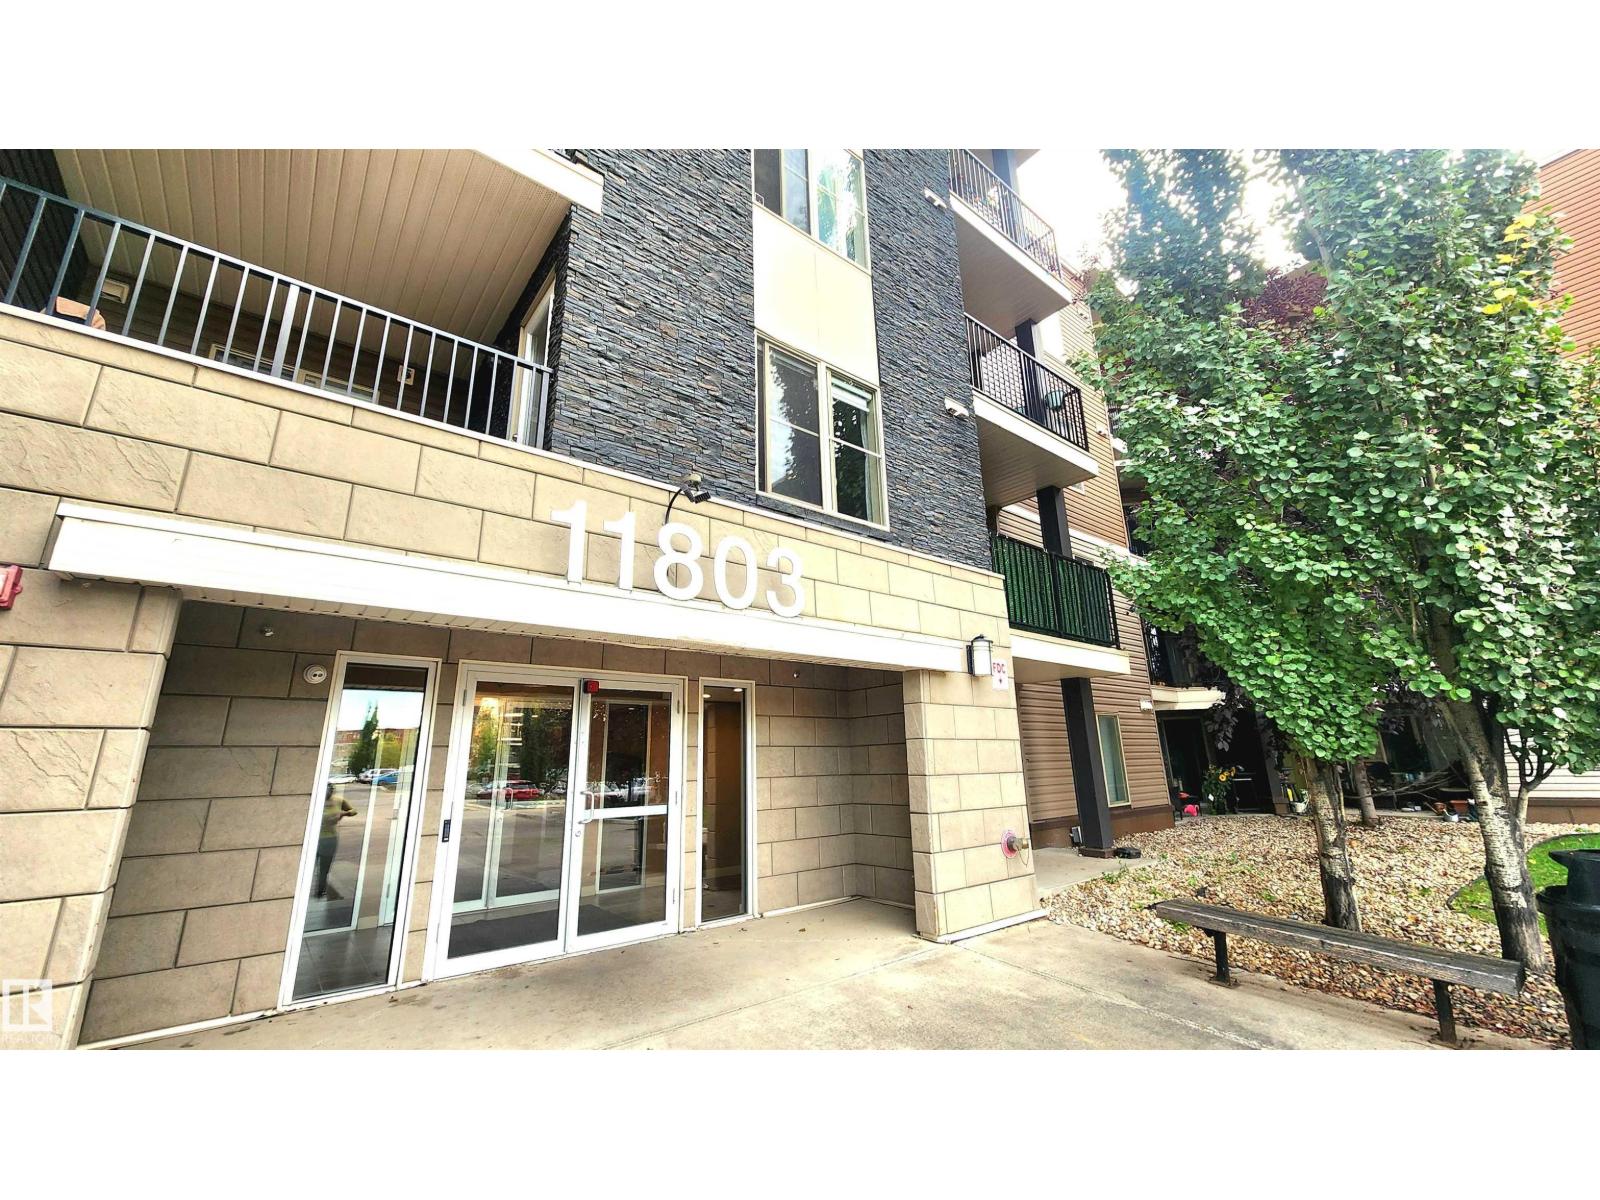
Here's Something Different! This 2 Bedroom - 2 Bathroom *** CORNER UNIT *** has an open Spacious Inviting floor plan YOU WILL FALL IN LOVE WITH. Unique for a Main Level unit, this property requires NO Touchups & No work as it is in Move in Ready Condition! Featuring also an Underground Parking stall with a HUGE Storage Cage in its Heated & Secure Buildings' parking area. Great Private South Patio Exposure with room for a full patio set. Located a Short Moment's Walk from your front door to Pond Reserve Nature Walks & a Shopping Plaza that has EVERYTHING you could ever think of and need! The unit features newer Granite Counter-Tops & Ceramic sink hosting a very Entertainer's style kitchen living room area. Large Dining Area for over-sized furniture, an Open Den area for home office as well. Large sized 2nd Guest Bedroom. Primary bedroom featuring a Walk Through clothing closet & FULL Ensuite Washroom. The building is Quiet & not too large! You will want to put this one on the Top of your List! (id:67197)
Key Facts
- Price
- $218,900
- Property Type
- Single Family
- Transaction Type
- For sale
- Bedrooms
- 2
- Bathrooms
- 2
- Parking
- 1
- MLS® Number
- E4507627
- Interior Size
- 971 sqft
- Year Built
- 2013
- Ownership Type
- Condominium/Strata
Location
#101 11803 22 AV SW, Edmonton, Alberta T6W2R9
Open MapRooms
| Room | Level | Dimensions |
|---|---|---|
| Living room | Main level | 4.28 m x 3.57 m |
| Dining room | Main level | 3.92 m x 3.37 m |
| Kitchen | Main level | 3.86 m x 2.47 m |
| Den | Main level | 3.28 m x 2.09 m |
| Primary Bedroom | Main level | 4.59 m x 3.36 m |
| Bedroom 2 | Main level | 3.11 m x 3.09 m |
Building Details
- Building Type
- Apartment
- Bathrooms
- 2
- Basement
- None
- Fireplace
- No
- Heating
- Baseboard heaters
- Interior Size
- 971 sqft
- Year Built
- 2013
Land Details
- Size Total
- 97.84 m2
- Acreage
- No
- Amenities Nearby
- Playground, Schools, Shopping
Property Features
- Private setting
- See remarks
- No Animal Home
- No Smoking Home
- Playground
- Schools
- Shopping
- Deck
- Patio(s)
Ownership Information
- Ownership Type
- Condominium/Strata
Maintenance Information
- Maintenance Fee
- 672.00
- Maintenance Fee Type
- Exterior Maintenance, Heat, Insurance, Other, See Remarks, Property Management, Water
- Payment Unit
- Monthly
Agent / Brokerage Contact
Listing Representation
Sterling Real Estate
View REALTOR.ca sourceListing Agent
Dustin Batuik
Associate
Rosanne Gevy
Associate
Listing Office
Sterling Real Estate
Book a Showing
Send a note from this page and we will reply about this property.