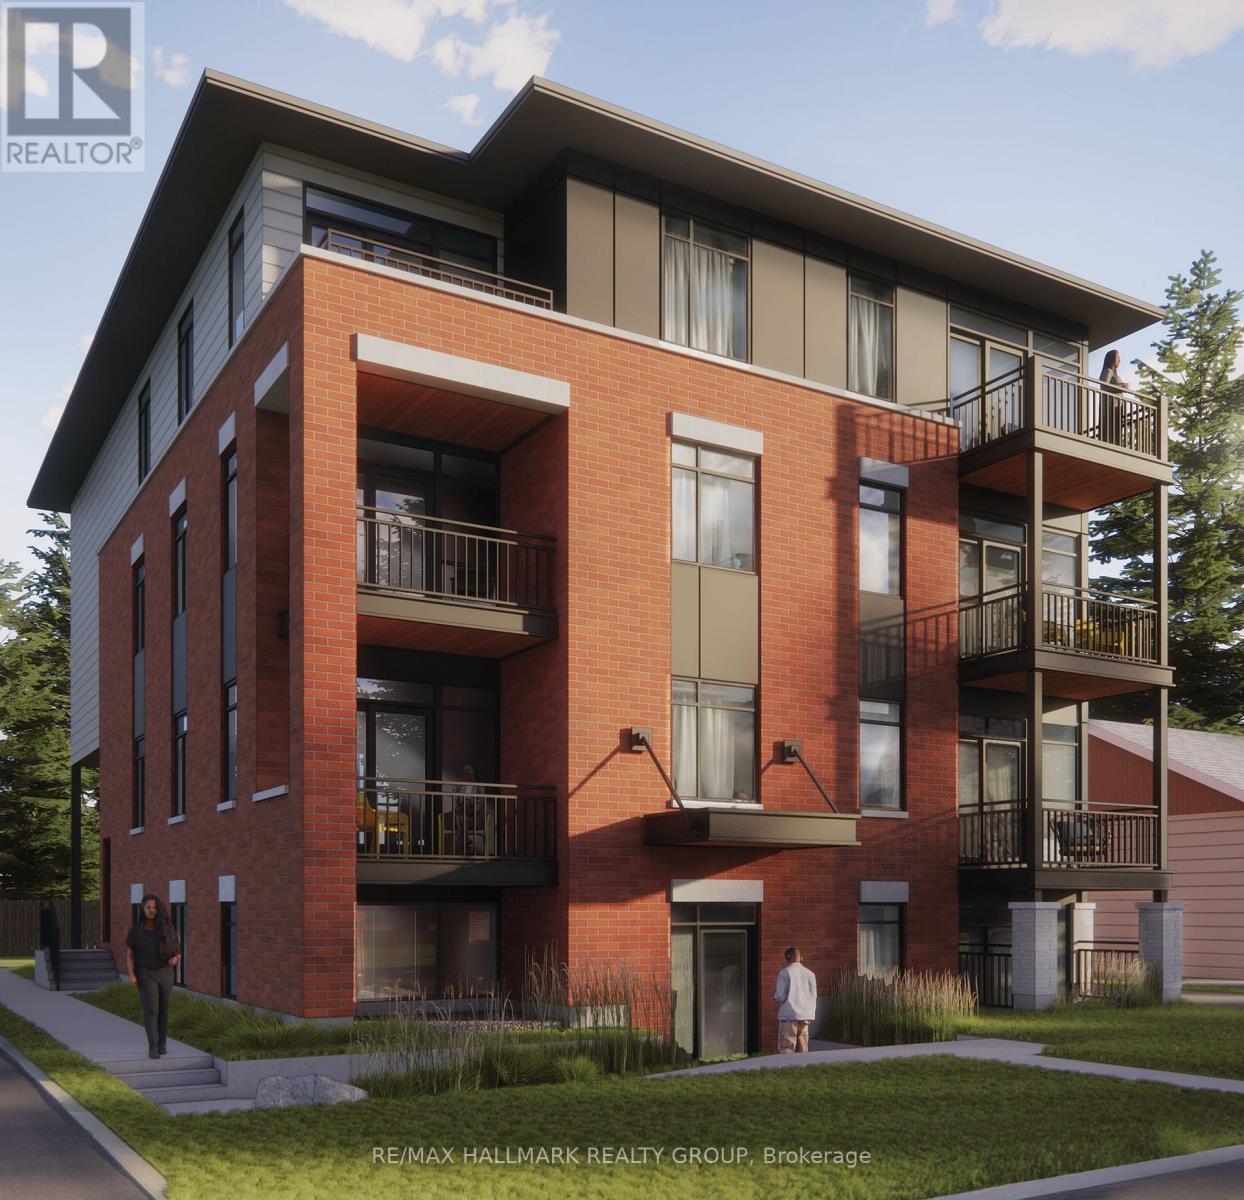
For Rent
101 - 1112 MAINSONNEUVE STREET
Ottawa, Ontario K1C1L1
Contact for pricing
2 Beds · 1 Bath · 1 Parking · Single Family
Updated 2026-09-15 14:53:21+00
Status
For Rent
Bedrooms
2
Bathrooms
1
Interior Size
0 - 699 sqft
Parking
1
MLS®
X13780066
Property Overview
*Free Rogers 1.5 Gigabit Internet & VIP TV for the first 12 months!* Welcome to this beautifully upgraded 2-bedroom, 1-bathroom suite featuring a bright and spacious open-concept layout designed for modern living. Soaring 9-foot ceilings and oversized windows flood the home with natural light, creating an inviting and airy atmosphere throughout. The contemporary kitchen showcases quartz countertops, upgraded stainless steel appliances, under-cabinet lighting, and a large island perfect for cooking, dining, and entertaining. The expansive living and dining area provides direct access to a private sunken patio, creating the perfect space to relax outdoors. Enjoy the convenience of in-suite laundry, custom window blinds, and generously sized bedrooms with ample closet space. Finished with stylish fixtures and quality finishes throughout, this home offers the perfect blend of comfort, functionality, and contemporary design. Ideally located close to shopping, restaurants, parks, schools, transit, and other everyday amenities. *Parking $100/month* (id:67197)
Key Facts
- Price
- Contact for pricing
- Property Type
- Single Family
- Transaction Type
- For rent
- Bedrooms
- 2
- Bathrooms
- 1
- Parking
- 1
- MLS® Number
- X13780066
- Interior Size
- 0 - 699 sqft
Location
101 - 1112 MAINSONNEUVE STREET, Ottawa, Ontario K1C1L1
Open MapRooms
| Room | Level | Dimensions |
|---|---|---|
| Bedroom | Basement | 3.17 m x 3.25 m |
| Bedroom 2 | Basement | 3.02 m x 2.79 m |
| Living room | Basement | 5.84 m x 3.22 m |
| Kitchen | Basement | 2.89 m x 2.81 m |
Building Details
- Building Type
- Other
- Bedrooms Above Grade
- 0
- Bedrooms Below Grade
- 2
- Bathrooms
- 1
- Basement
- None
- Cooling
- Central air conditioning
- Exterior Finish
- Brick, Vinyl siding
- Fireplace
- Yes
- Foundation
- Poured Concrete
- Heating Fuel
- Electric
- Heating
- Forced air
- Interior Size
- 0 - 699 sqft
- Water
- Municipal water
Land Details
- Size Frontage
- 66 ft
- Size Depth
- 138 ft ,7 in
- Acreage
- No
- Sewer
- Sanitary sewer
Property Features
- Wheelchair access
- In suite Laundry
- Water Heater
Ownership Information
- Lease
- 2350.00
Agent / Brokerage Contact
Listing Representation
RE/MAX HALLMARK REALTY GROUP
View REALTOR.ca sourceListing Agent
Chris Lacroix
Salesperson
Listing Office
RE/MAX HALLMARK REALTY GROUP
Book a Showing
Send a note from this page and we will reply about this property.