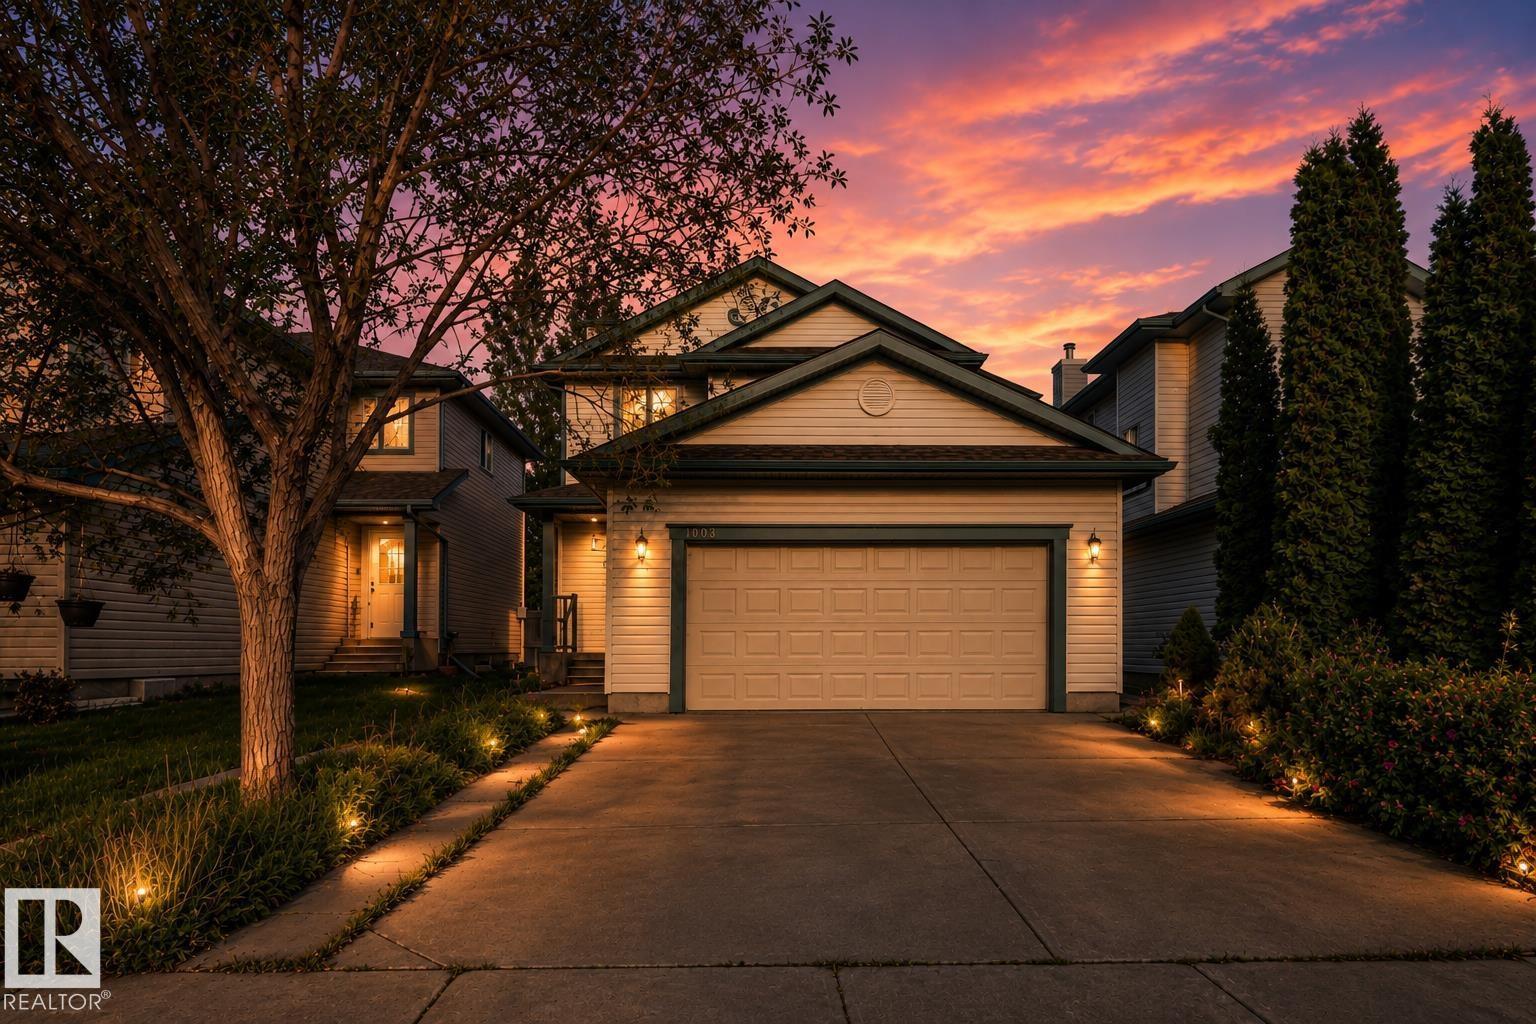
For Sale
1009 MACEWAN CL SW
Edmonton, Alberta T6W1K2
$499,900
5 Beds · 4 Baths · Single Family
Updated 2026-09-20 06:21:01+00
Status
For Sale
Bedrooms
5
Bathrooms
4
Interior Size
1410 sqft
MLS®
E4504608
Property Overview
Welcome to this beautifully maintained and extensively upgraded 5-bedroom, 3.5-bath home, with FINISHED BASEMENT move-in ready for your family! The main floor offers generous-sized living and dining areas, a powder room, and brand-new luxury vinyl plank flooring extending through the main floor, upstairs and stairsâNO CARPET on the main or upper levels. Upstairs features a spacious primary bedroom with 4-piece ensuite, 2 additional bedrooms and another full bathroom. The fully finished basement adds excellent living space with a second living room, 2 bedrooms and a full bathroom. Major updates include a newer roof, furnace (2021), upgraded 50-gallon HWT (2021), A/C, sump pump, stove, dishwasher and humidifier. Enjoy the backyard with a large play centre, garden shed and deck. Conveniently located close to schools, shopping, parks and playgrounds, with easy access to Ellerslie Road and Anthony Henday Drive. A well-kept, upgraded home offering plenty of space for a growing family! (id:67197)
Key Facts
- Price
- $499,900
- Property Type
- Single Family
- Transaction Type
- For sale
- Bedrooms
- 5
- Bathrooms
- 4
- MLS® Number
- E4504608
- Interior Size
- 1410 sqft
- Year Built
- 2004
- Ownership Type
- Freehold
Location
1009 MACEWAN CL SW, Edmonton, Alberta T6W1K2
Open MapRooms
| Room | Level | Dimensions |
|---|---|---|
| Bedroom 4 | Basement | 3.57 m x 2.68 m |
| Bedroom 5 | Basement | 3.05 m x 3.87 m |
| Recreation room | Basement | 4.31 m x 4.28 m |
| Utility room | Basement | 2.65 m x 2.37 m |
| Living room | Main level | 3.68 m x 4.55 m |
| Dining room | Main level | 3.37 m x 2.87 m |
| Kitchen | Main level | 3.37 m x 3.72 m |
| Laundry room | Main level | Measurements not available |
| Primary Bedroom | Upper Level | 4.31 m x 3.7 m |
| Bedroom 2 | Upper Level | 3.92 m x 3.25 m |
| Bedroom 3 | Upper Level | 3.06 m x 4.43 m |
Building Details
- Building Type
- House
- Construction Style
- Detached
- Bathrooms
- 4
- Basement
- Full (Finished)
- Basement Development
- Finished
- Fireplace
- Yes
- Heating
- Forced air
- Interior Size
- 1410 sqft
- Stories
- 2
- Year Built
- 2004
Land Details
- Size Total
- 384.76 m2
- Acreage
- No
- Amenities Nearby
- Public Transit, Shopping
Property Features
- Park/reserve
- Public Transit
- Shopping
- Deck
Ownership Information
- Ownership Type
- Freehold
Agent / Brokerage Contact
Listing Representation
MaxWell Polaris
View REALTOR.ca sourceListing Agent
Pankaj Dua
Associate
Tabraz Sadruddin
Associate
Listing Office
MaxWell Polaris
Book a Showing
Send a note from this page and we will reply about this property.