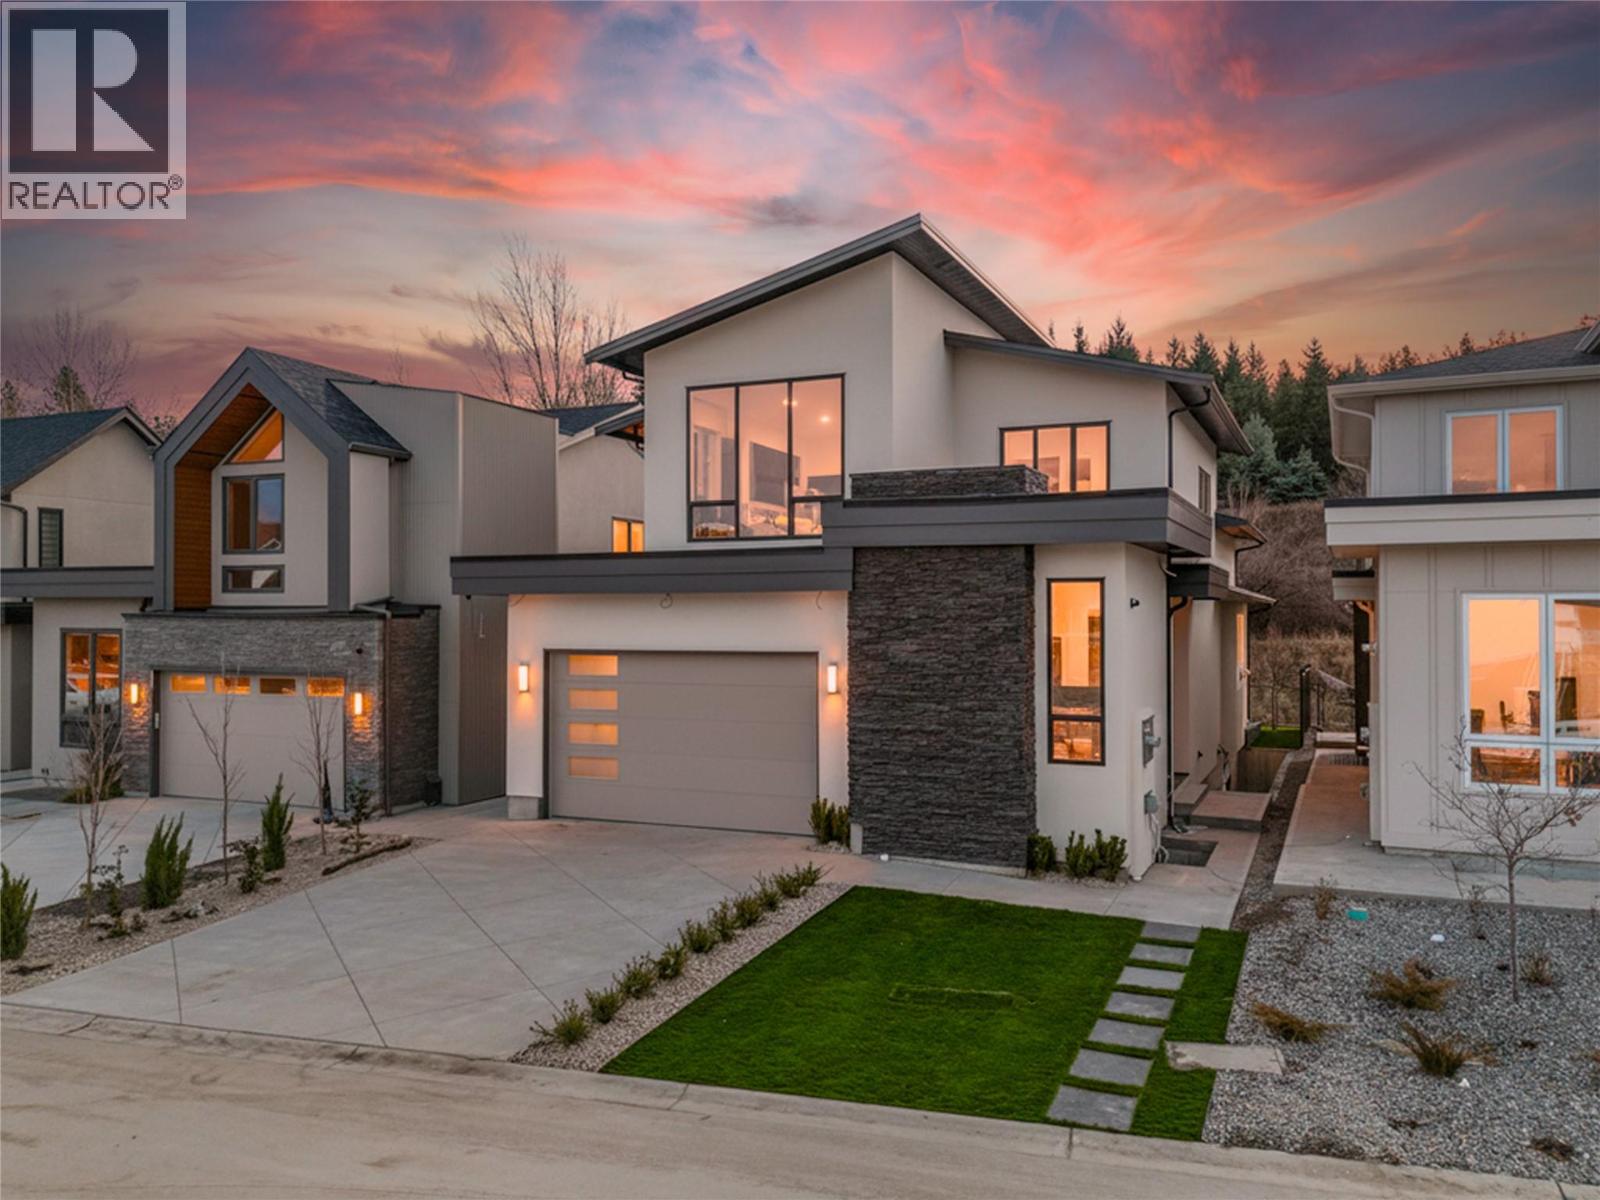
For Sale
1008 Bull Crescent
Kelowna, British Columbia V1W0E6
$1,548,000
7 Beds · 6 Baths · 4 Parking · Single Family
Updated 2026-09-07 21:18:16+00
Status
For Sale
Bedrooms
7
Bathrooms
6
Interior Size
4099 sqft
Parking
4
MLS®
10397221
Property Overview
Welcome to 1008 Bull Crescent! A beautifully designed custom home in Lower Missionâs highly sought-after Orchards neighbourhood, surrounded by stunning new luxury builds. This impressive 7 bedroom + den, 6 bathroom residence includes a 2 bedroom, 1 bathroom legal suite with a separate entrance, offering exceptional space and versatility. The main floor features a striking entry with a custom feature wall, a bright front-facing office, and a functional mudroom/laundry room off the garage. The grand living room showcases vaulted ceilings, a gas fireplace, and custom built-ins, flowing seamlessly into the chef-inspired kitchen with an oversized waterfall island, gas range with pot filler, and a fully equipped prep kitchen with additional stove and sink. The dining area offers built-ins, a wet bar, and a wine cellar, while expansive accordion-style doors open to a covered patio, creating a seamless indoor-outdoor living experience. Upstairs offers four spacious bedrooms, including a luxurious primary suite with a feature wall, walk-in closet, and spa-like 6-piece ensuite with standalone tub and walk-in shower. The basement includes a large rec room with wet bar, an additional bedroom for the main home, and a completely separate 2 bedroom, 1 bathroom legal suite. Ideally located close to schools, wineries, shopping, restaurants, parks, and walking, hiking, and biking trails, this home delivers luxury living in one of Kelownaâs most desirable neighbourhoods. Price is subject to GST (id:67197)
Key Facts
- Price
- $1,548,000
- Property Type
- Single Family
- Transaction Type
- For sale
- Bedrooms
- 7
- Bathrooms
- 6
- Parking
- 4
- MLS® Number
- 10397221
- Interior Size
- 4099 sqft
- Year Built
- 2026
- Ownership Type
- Freehold
Location
1008 Bull Crescent, Kelowna, British Columbia V1W0E6
Open MapRooms
| Room | Level | Dimensions |
|---|---|---|
| 5pc Ensuite bath | Second level | Measurements not available |
| Primary Bedroom | Second level | 16'6'' x 13'6'' |
| Bedroom | Second level | 11'6'' x 10'6'' |
| 4pc Bathroom | Second level | Measurements not available |
| Bedroom | Second level | 10' x 11' |
| 4pc Bathroom | Second level | Measurements not available |
| Bedroom | Second level | 10'9'' x 10'6'' |
| Bedroom | Basement | 9'4'' x 13'2'' |
| 4pc Bathroom | Basement | Measurements not available |
| Recreation room | Basement | 24' x 14' |
| Pantry | Main level | 6' x 11' |
| Dining room | Main level | 17' x 11'6'' |
| Kitchen | Main level | 13' x 13' |
| Great room | Main level | 17' x 16' |
| Laundry room | Main level | 5'6'' x 8'10'' |
| 4pc Bathroom | Main level | Measurements not available |
| Office | Main level | 10'9'' x 11'3'' |
| Foyer | Main level | 7' x 8'6'' |
| Primary Bedroom | Additional Accommodation | 12' x 10'3'' |
| Full bathroom | Additional Accommodation | Measurements not available |
| Bedroom | Additional Accommodation | 9'6'' x 9'11'' |
| Kitchen | Additional Accommodation | 13' x 3'6'' |
| Living room | Additional Accommodation | 11'6'' x 12' |
Building Details
- Building Type
- House
- Architectural Style
- Contemporary, Multi-level
- Construction Style
- Detached
- Bathrooms
- 6
- Basement
- Full
- Cooling
- Central air conditioning
- Exterior Finish
- Stone, Stucco
- Fireplace
- Yes
- Fireplaces
- 1
- Heating
- Forced air
- Interior Size
- 4099 sqft
- Stories
- 3
- Water
- Municipal water
- Year Built
- 2026
Land Details
- Size Total
- 0.18 ac|under 1 acre
- Acreage
- No
- Sewer
- Municipal sewage system
Property Features
- Central island
- Balcony
Ownership Information
- Ownership Type
- Freehold
Parking & Utilities
Parking
- Parking - 2 spaces
Agent / Brokerage Contact
Listing Representation
Century 21 Assurance Realty Ltd
View REALTOR.ca sourceListing Agent
Raj Kandola
Personal Real Estate Corporation
Listing Office
Century 21 Assurance Realty Ltd
Book a Showing
Send a note from this page and we will reply about this property.