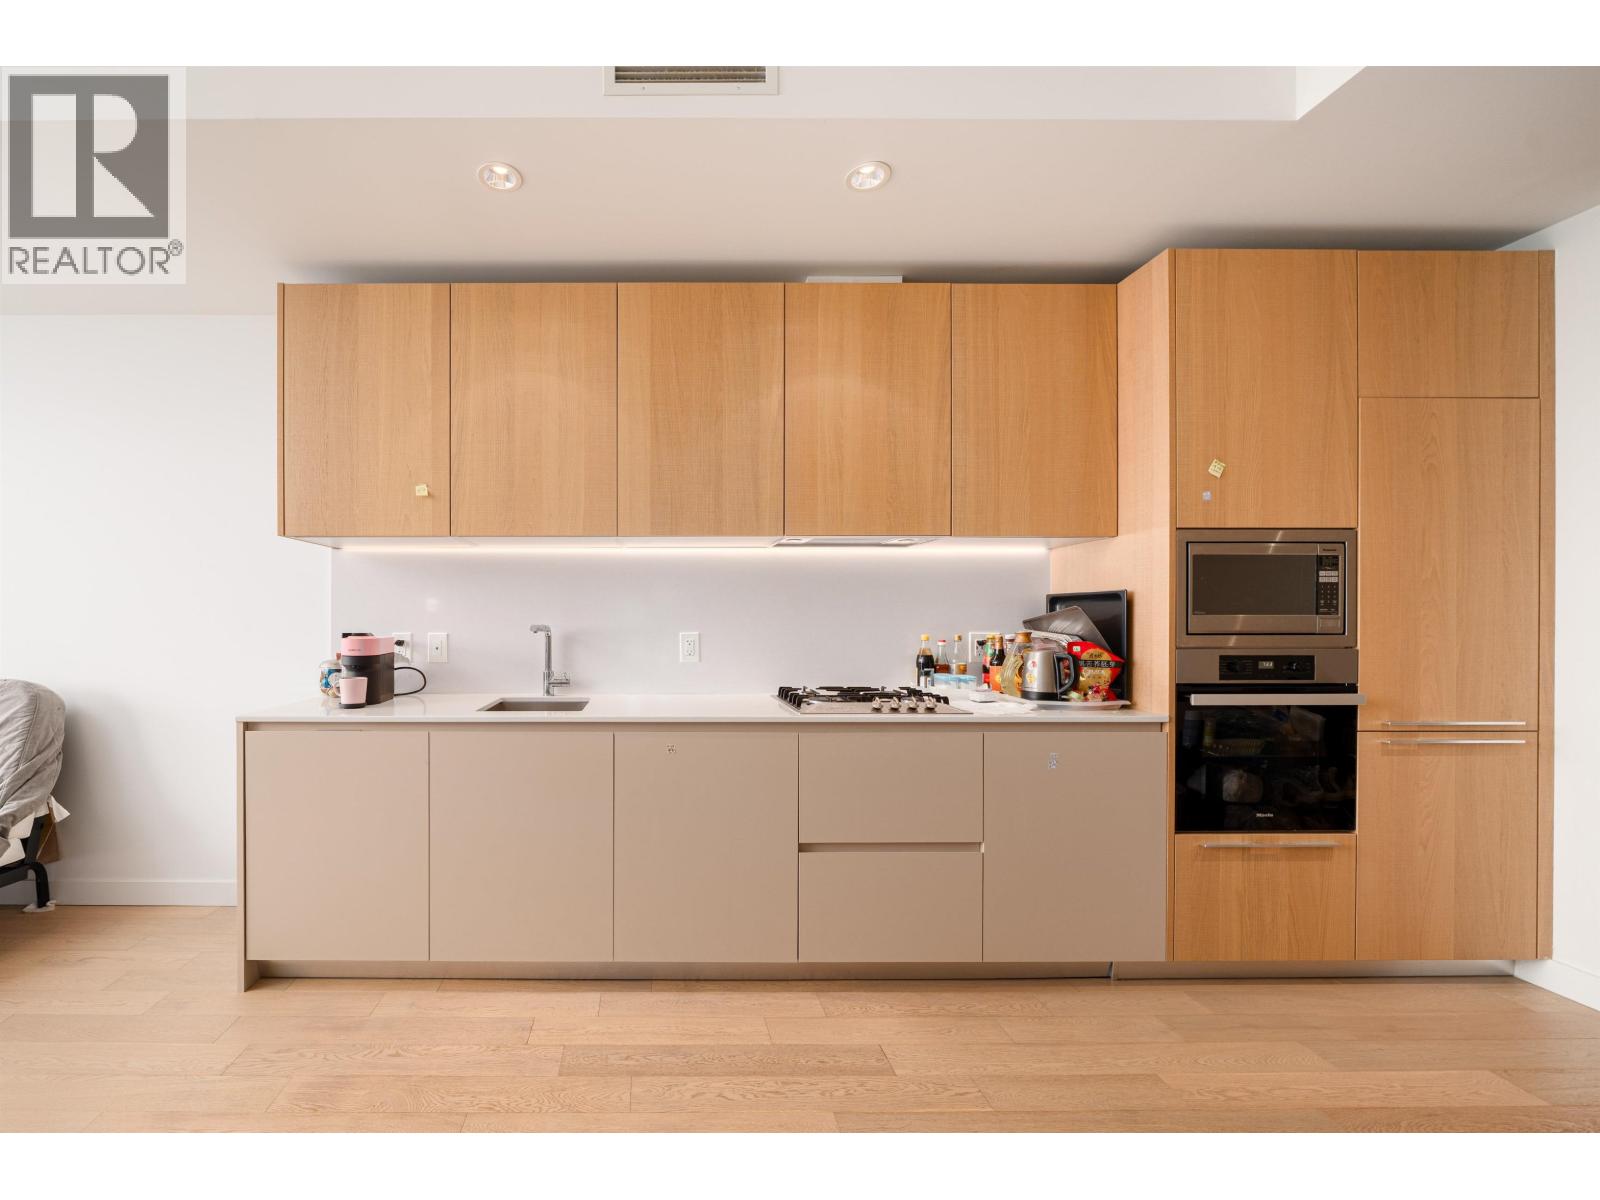
For Sale
1008 6688 PEARSON WAY
Richmond, British Columbia V7C0E5
$718,000
1 Bed · 1 Bath · 1 Parking · Single Family
Updated 2026-08-17 18:55:25+00
Status
For Sale
Bedrooms
1
Bathrooms
1
Interior Size
680 sqft
Parking
1
MLS®
R3156245
Property Overview
Set along Richmond´s waterfront, 2 River Green by ASPAC offers a refined approach to contemporary living. This southeast-facing 1-bed + den home is filled with natural light and enjoys open city views. A generous balcony extends the living space outdoors, while one of the development´s most well-proportioned 1-bedroom layouts features a versatile den-ideal as a home office, guest space, or additional storage. Resort-inspired amenities including 24-hour concierge, indoor pool, steam & sauna, fitness centre, party room and more. Steps to the Oval, daycare, dining and daily conveniences, with Vancouver just minutes away. Includes 1 parking stall and 1 bike locker. (id:67197)
Key Facts
- Price
- $718,000
- Property Type
- Single Family
- Transaction Type
- For sale
- Bedrooms
- 1
- Bathrooms
- 1
- Parking
- 1
- MLS® Number
- R3156245
- Interior Size
- 680 sqft
- Year Built
- 2021
- Ownership Type
- Strata
Location
1008 6688 PEARSON WAY, Richmond, British Columbia V7C0E5
Open MapBuilding Details
- Building Type
- Apartment
- Bathrooms
- 1
- Cooling
- Air Conditioned
- Fireplace
- No
- Heating
- Heat Pump
- Interior Size
- 680 sqft
- Year Built
- 2021
Land Details
- Size Total
- 0
- Acreage
- No
- Landscape Features
- Garden Area
- Amenities Nearby
- Playground, Recreation
Property Features
- Central location
- Playground
- Recreation
- Indoor pool
- Clubhouse
Ownership Information
- Ownership Type
- Strata
Maintenance Information
- Maintenance Fee
- 615.41
- Payment Unit
- Monthly
Agent / Brokerage Contact
Listing Representation
Macdonald Realty Westmar
View REALTOR.ca sourceListing Agent
Te Bo Ma
Personal Real Estate Corporation
Kenneth Lo
Listing Office
Macdonald Realty Westmar
Book a Showing
Send a note from this page and we will reply about this property.