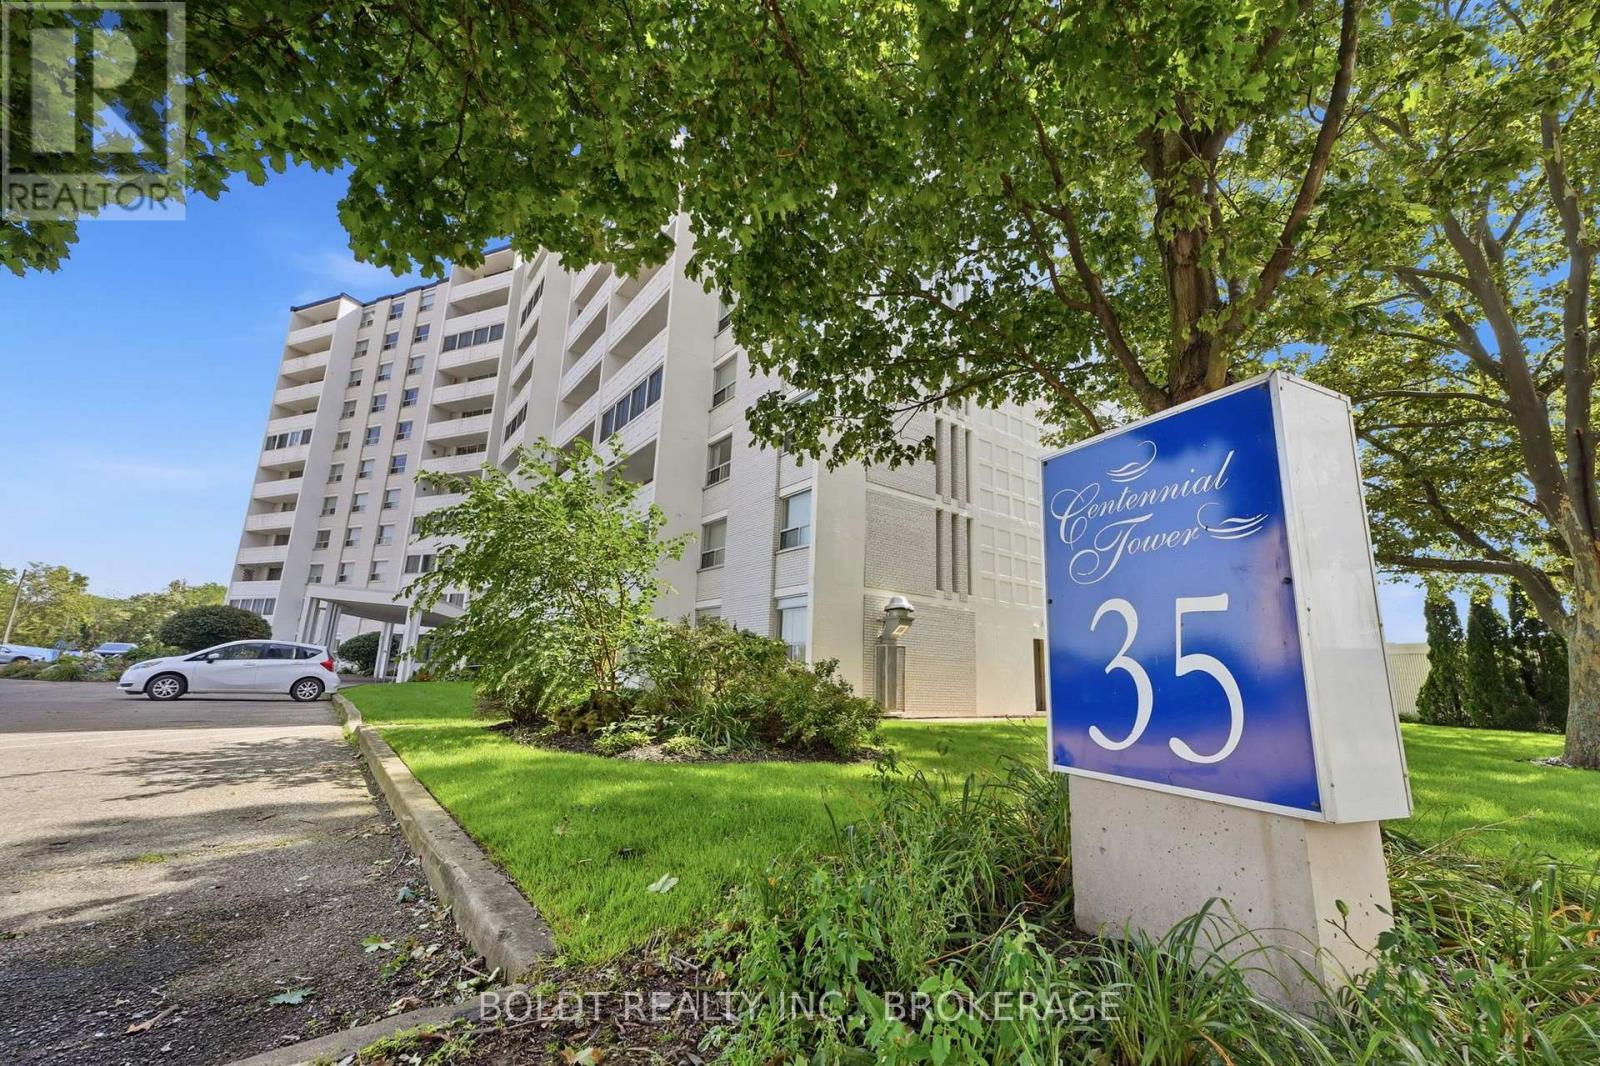
For Sale
1008 - 35 TOWERING HEIGHTS BOULEVARD
St. Catharines (Glendale/Glenridge), Ontario L2T3G8
$269,900
2 Beds · 1 Bath · 1 Parking · Single Family
Updated 2026-09-22 12:53:38+00
Status
For Sale
Bedrooms
2
Bathrooms
1
Interior Size
900 - 999 sqft
Parking
1
MLS®
X13768920
Property Overview
Carefree Centennial Tower living awaits at 35 Towering Heights. Perched on the tenth floor, this beautifully presented two-bedroom end unit offers a bright, spacious interior and a large private balcony. The perfect place to enjoy sweeping morning sunrises and relaxing evening sunsets. The north-facing exposure brings in natural light while helping the suite stay comfortably cool. The updated kitchen offers ample cabinetry, an appliance garage, and a dishwasher, making both everyday meals and entertaining a breeze. The open-concept living and dining spaces feature parquet hardwood flooring and a newer A/C unit. The primary bedroom is generously sized with a walk-in closet and ensuite privilege to the tastefully updated bathroom. A second full bedroom provides flexibility for guests, family, or a stylish home office. Residents enjoy access to impressive amenities, including an indoor saltwater pool, sauna, fitness room, party room, sun terrace, barbecue area, and more. Outdoor parking is $20 per month and indoor parking is $50 per month, with a waitlist for assigned indoor spots. The all-inclusive maintenance fee covers heat, hydro, water, building insurance, maintenance, and a storage locker, so you can truly enjoy a low-maintenance lifestyle. Perfectly situated close to transit, shopping, highway access, and Brock University, this pet friendly and move-in ready suite is an inviting place to call home. (id:67197)
Key Facts
- Price
- $269,900
- Property Type
- Single Family
- Transaction Type
- For sale
- Bedrooms
- 2
- Bathrooms
- 1
- Parking
- 1
- MLS® Number
- X13768920
- Interior Size
- 900 - 999 sqft
- Ownership Type
- Condominium/Strata
Location
1008 - 35 TOWERING HEIGHTS BOULEVARD, St. Catharines (Glendale/Glenridge), Ontario L2T3G8
Open MapRooms
| Room | Level | Dimensions |
|---|---|---|
| Living room | Main level | 6.664 m x 3.647 m |
| Dining room | Main level | 2.693 m x 2.481 m |
| Kitchen | Main level | 3.92 m x 2.425 m |
| Primary Bedroom | Main level | 4.593 m x 3.306 m |
| Bedroom | Main level | 3.614 m x 3.007 m |
| Bathroom | Main level | 2.13 m x 1.52 m |
Building Details
- Building Type
- Apartment
- Bedrooms Above Grade
- 2
- Bathrooms
- 1
- Basement
- None
- Cooling
- Wall unit
- Exterior Finish
- Stucco
- Fireplace
- No
- Heating Fuel
- Natural gas
- Heating
- Radiant heat
- Interior Size
- 900 - 999 sqft
Land Details
- Acreage
- No
- Amenities Nearby
- Public Transit, Golf Nearby
Property Features
- Cul-de-sac
- Wooded area
- Ravine
- Elevator
- Balcony
- Carpet Free
- Laundry- Coin operated
- Public Transit
- Golf Nearby
- None
- Indoor pool
Ownership Information
- Ownership Type
- Condominium/Strata
Maintenance Information
- Maintenance Fee
- 820.64
- Maintenance Fee Type
- Insurance, Common Area Maintenance, Heat, Electricity, Water
- Payment Unit
- Monthly
Agent / Brokerage Contact
Listing Representation
BOLDT REALTY INC., BROKERAGE
View REALTOR.ca sourceListing Agent
Debbie Page
Salesperson
Randy Page
Salesperson
Listing Office
BOLDT REALTY INC., BROKERAGE
Book a Showing
Send a note from this page and we will reply about this property.