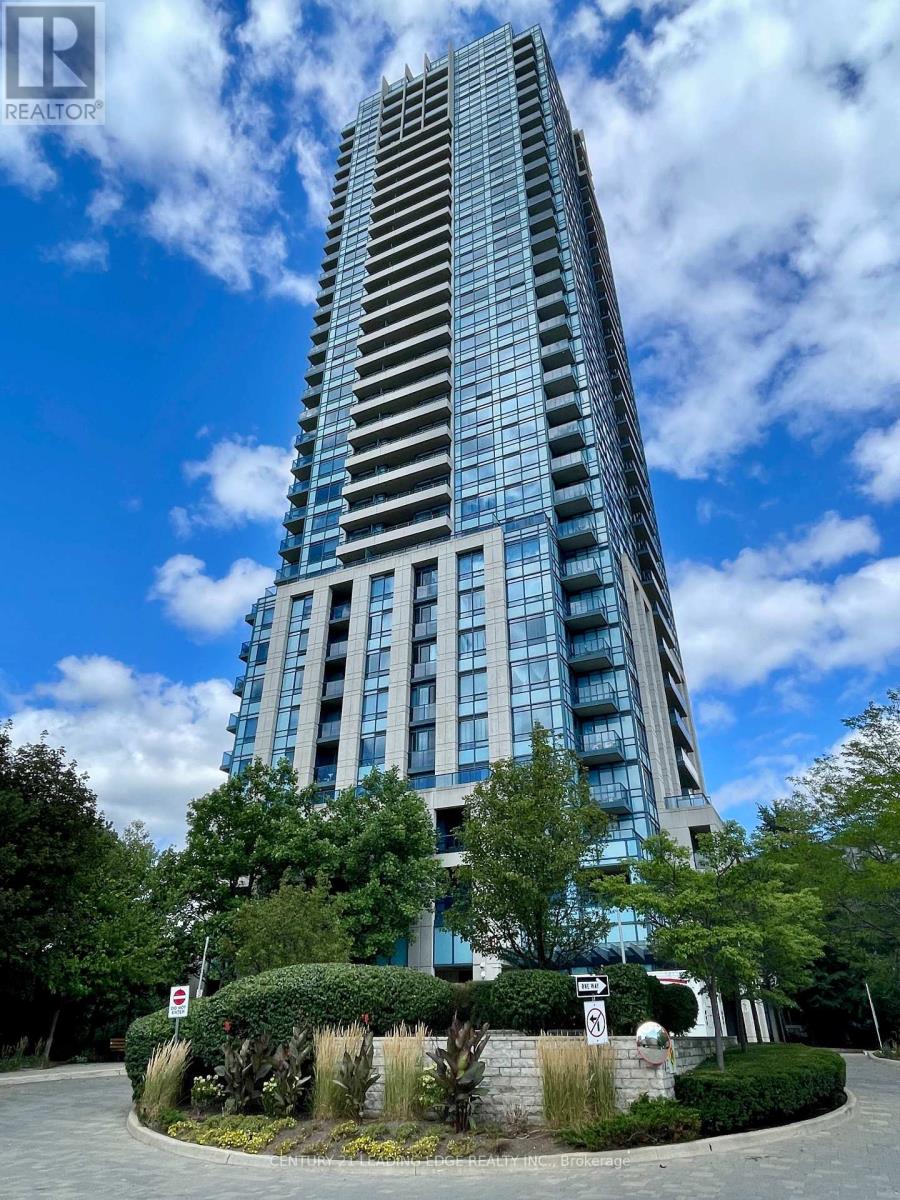
For Rent
1007 - 181 WYNFORD DRIVE
Toronto (Banbury-Don Mills), Ontario M3C0C6
Contact for pricing
3 Beds · 2 Baths · 1 Parking · Single Family
Updated 2026-09-21 16:29:34+00
Status
For Rent
Bedrooms
3
Bathrooms
2
Interior Size
1000 - 1199 sqft
Parking
1
MLS®
C13683782
Property Overview
Welcome home to Unit 1007 at The Accolade by Tridel! This freshly painted, high-floor corner suite offers over 1,000 square feet of sun-drenched, move-in-ready living space. Massive wrap-around terrace. Open-concept living area with natural light and frame breathtaking, unobstructed panoramic views of the Toronto skyline and the manicured Aga Khan Park. This layout features two large bedrooms, two full baths, and a premium kitchen with S/S appliances. Unlike standard layouts, the generous den is a proper, versatile room-perfect for a dedicated executive home office. Living here includes premium building amenities like a 24-hour concierge, a fully equipped fitness centre, guest suites, one underground parking space, and a storage locker. It is a commuter's dream, located just steps from the Eglinton Crosstown LRT and seconds from the Don Valley Parkway (DVP) for effortless access downtown or to the 401. Enjoy the perfect balance of city living and nature with the Don Valley ravine trails and the iconic Aga Khan Museum right at your doorstep. No pets / non-smokers. $300 refundable key deposit required. (id:67197)
Key Facts
- Price
- Contact for pricing
- Property Type
- Single Family
- Transaction Type
- For rent
- Bedrooms
- 3
- Bathrooms
- 2
- Parking
- 1
- MLS® Number
- C13683782
- Interior Size
- 1000 - 1199 sqft
- Ownership Type
- Condominium/Strata
Location
1007 - 181 WYNFORD DRIVE, Toronto (Banbury-Don Mills), Ontario M3C0C6
Open MapRooms
| Room | Level | Dimensions |
|---|---|---|
| Living room | Main level | 6.4 m x 3.35 m |
| Dining room | Main level | 6.4 m x 3.35 m |
| Kitchen | Main level | 3.27 m x 2.74 m |
| Primary Bedroom | Main level | 4.06 m x 3.35 m |
| Bedroom 2 | Main level | 3.66 m x 3.05 m |
| Den | Main level | 2.74 m x 2.59 m |
Building Details
- Building Type
- Apartment
- Bedrooms Above Grade
- 2
- Bedrooms Below Grade
- 1
- Bathrooms
- 2
- Basement
- None
- Cooling
- Central air conditioning
- Exterior Finish
- Concrete
- Fireplace
- No
- Heating Fuel
- Natural gas
- Heating
- Forced air
- Interior Size
- 1000 - 1199 sqft
Land Details
- Acreage
- No
Property Features
- Pets not Allowed
Ownership Information
- Ownership Type
- Condominium/Strata
- Lease
- 3000.00
Agent / Brokerage Contact
Listing Representation
CENTURY 21 LEADING EDGE REALTY INC.
View REALTOR.ca sourceListing Agent
RAJ VERMA
Broker
Listing Office
CENTURY 21 LEADING EDGE REALTY INC.
Book a Showing
Send a note from this page and we will reply about this property.