For Sale
1004 HODGSON ROAD
Williams Lake, British Columbia V2G4Y3
$610,000
3 Beds · 2 Baths · Single Family
Updated 2026-09-18 21:25:10+00
Status
For Sale
Bedrooms
3
Bathrooms
2
Interior Size
2205 sqft
MLS®
R3158086
Property Overview
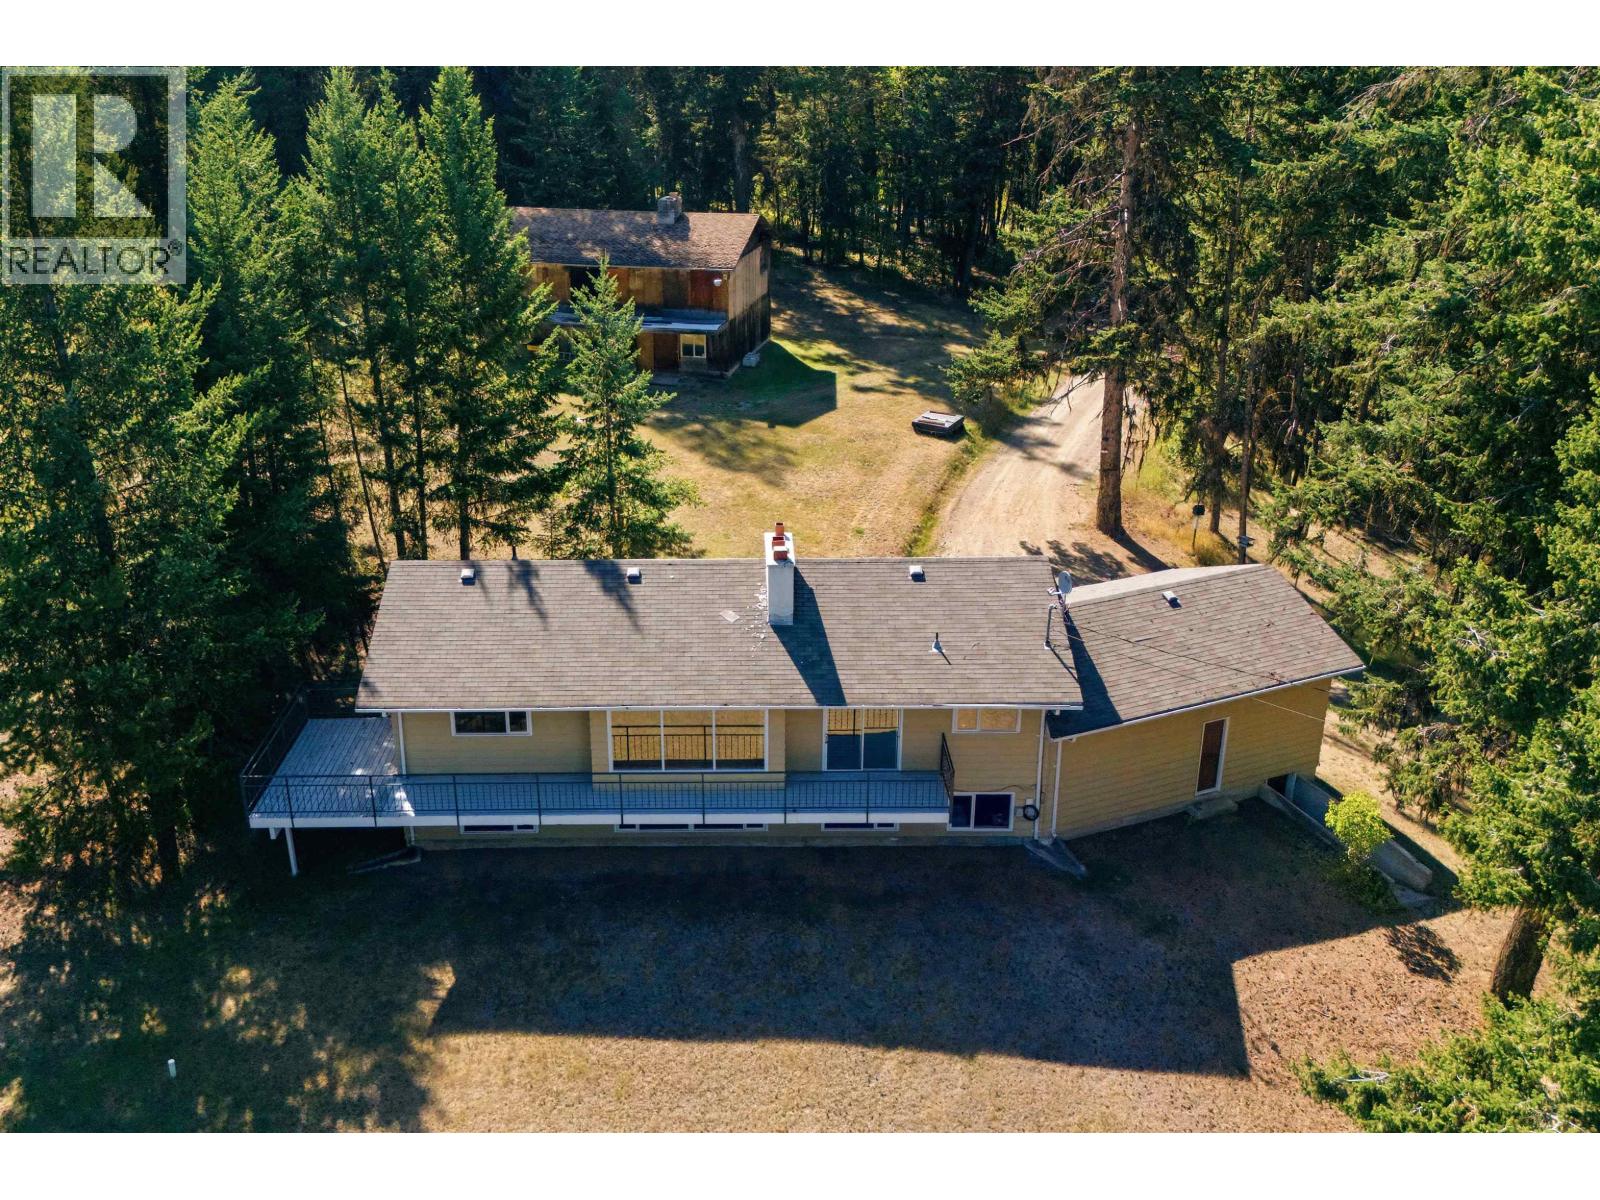
PRIVATE 3.63 acres just minutes from town! Enjoy a picturesque setting with surrounding mountain views and nearby access to the multi-sport complex, frisbee golf course, excellent elementary school, and world-class mountain biking trails. This A+ location offers convenience & an active outdoor lifestyle. The home features a bright, functional floor plan with tasteful main floor updates, one bedroom on the upper level, with two bedrooms down. A covered carport, ample storage, and an additional âbonusâ outbuilding add to the propertyâs versatility. Level, usable acreage with plenty of parking makes this a rare opportunity to enjoy privacy, space, and recreation all within minutes of city amenities. (id:67197)
Key Facts
- Price
- $610,000
- Property Type
- Single Family
- Transaction Type
- For sale
- Bedrooms
- 3
- Bathrooms
- 2
- MLS® Number
- R3158086
- Interior Size
- 2205 sqft
- Year Built
- 1972
- Ownership Type
- Freehold
Location
1004 HODGSON ROAD, Williams Lake, British Columbia V2G4Y3
Open MapRooms
| Room | Level | Dimensions |
|---|---|---|
| Family room | Basement | 15 ft ,4 in x 14 ft ,2 in |
| Bedroom 2 | Basement | 11 ft ,1 in x 11 ft ,1 in |
| Bedroom 3 | Basement | 11 ft ,9 in x 11 ft |
| Laundry room | Basement | 18 ft ,6 in x 6 ft ,1 in |
| Kitchen | Main level | 7 ft ,9 in x 13 ft ,1 in |
| Eating area | Main level | 5 ft x 7 ft |
| Dining room | Main level | 13 ft ,1 in x 10 ft ,7 in |
| Living room | Main level | 12 ft ,6 in x 17 ft ,2 in |
| Foyer | Main level | 7 ft ,4 in x 4 ft |
| Primary Bedroom | Main level | 14 ft ,8 in x 12 ft ,4 in |
Building Details
- Building Type
- House
- Construction Style
- Detached
- Bathrooms
- 2
- Basement
- Full (Finished)
- Basement Development
- Finished
- Exterior Finish
- Aluminum siding
- Fireplace
- Yes
- Fireplaces
- 2
- Foundation
- Concrete Perimeter
- Heating Fuel
- Electric
- Heating
- Baseboard heaters
- Interior Size
- 2205 sqft
- Stories
- 2
- Water
- Drilled Well
- Year Built
- 1972
Land Details
- Size Total
- 3.63 ac
- Acreage
- Yes
Ownership Information
- Ownership Type
- Freehold
Agent / Brokerage Contact
Listing Representation
Tanya Rankin Ltd
View REALTOR.ca sourceListing Agent
Tanya Rankin
Listing Office
Tanya Rankin Ltd
Book a Showing
Send a note from this page and we will reply about this property.