For Sale
1004 AZTEC TRAIL
Dysart et al (Harburn), Ontario K0M1S0
$879,000
3 Beds · 1 Bath · 5 Parking · Single Family
Updated 2026-09-03 20:08:57+00
Status
For Sale
Bedrooms
3
Bathrooms
1
Interior Size
700 - 1100 sqft
Parking
5
MLS®
X13742522
Property Overview
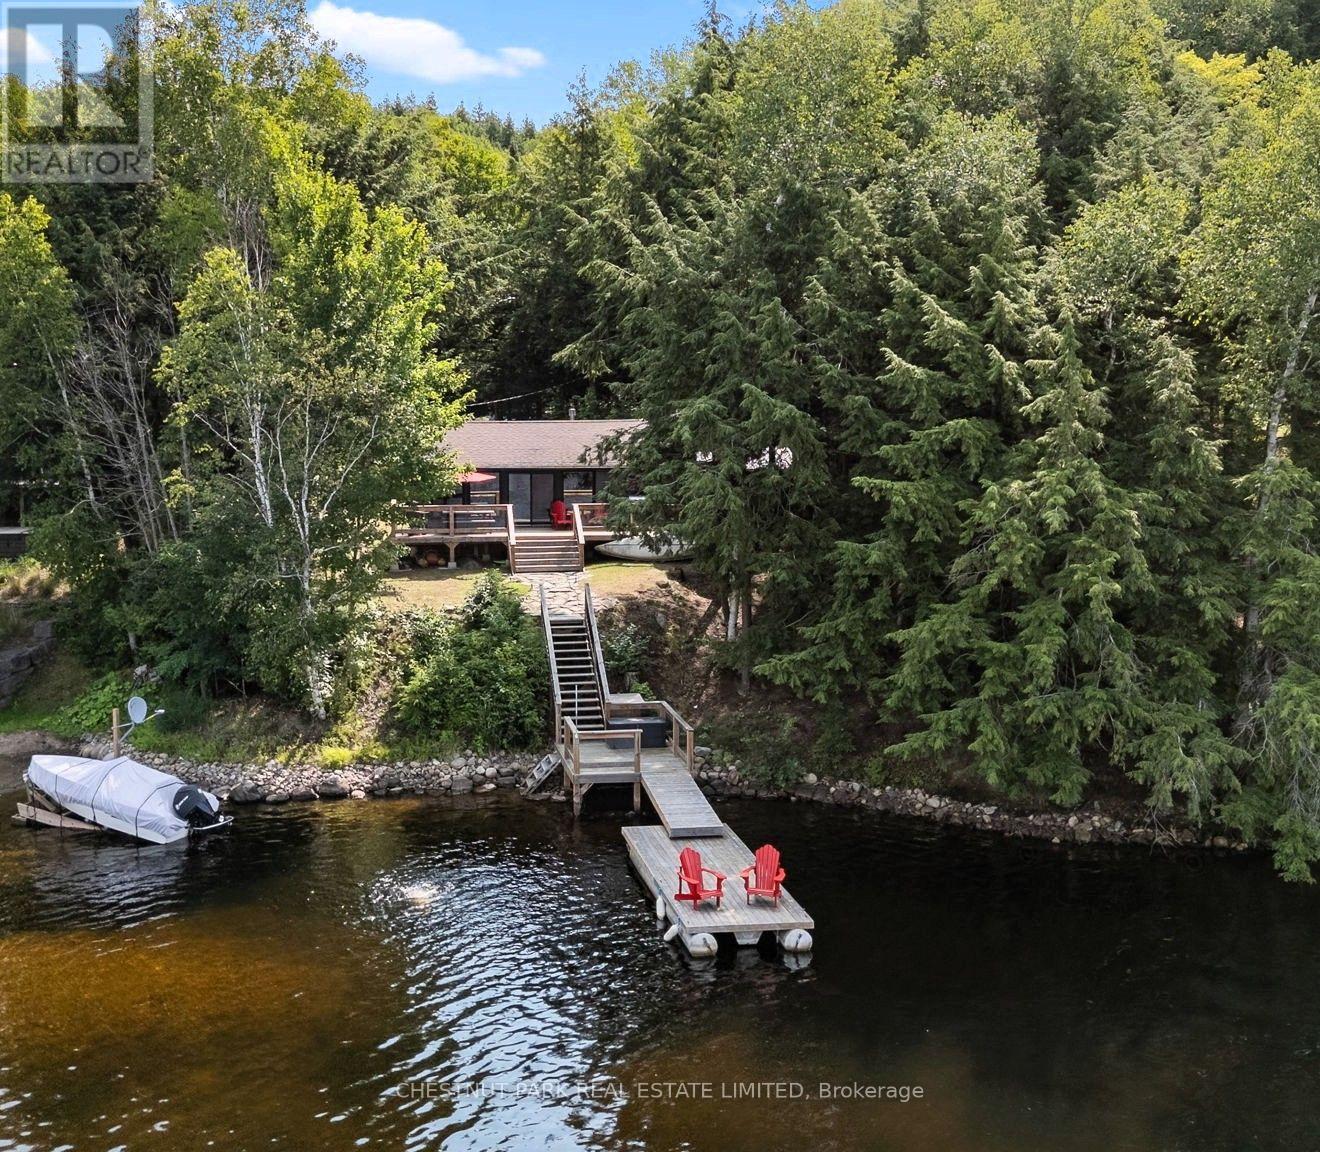
Beautifully renovated & perfectly positioned on sought-after Haliburton Lake, this charming 2 + 1 bedroom waterfront cottage blends modern comfort with the timeless appeal of cottage living. Thoughtfully transformed from top to bottom, it offers an effortless place to arrive, unpack & start making memories. With coveted west-facing exposure, the property is bathed in afternoon sun & treated to spectacular sunsets over the water. Enjoy morning coffee on the deck, afternoons swimming from the excellent dock, a day of boating or quiet evenings by the shoreline as the sun goes down. Haliburton Lake is widely regarded as one of the area's premier waterfront destinations, celebrated for its crystal-clear water, outstanding boating, excellent fishing & miles of scenic shoreline to explore. It's the kind of lake families return to year after year, creating lasting memories in every season. Inside, the cottage showcases quality craftsmanship & tasteful finishes throughout. The bright, welcoming living area is anchored by a cozy propane stove, adding warmth & ambience on cooler evenings. An additional flex space can easily serve as a guest room, home office, reading nook or family room, providing valuable flexibility for family & friends. Whether you're searching for a peaceful weekend retreat or a place to enjoy an active waterfront lifestyle, this exceptional property offers the complete Haliburton Lake experience. (id:67197)
Key Facts
- Price
- $879,000
- Property Type
- Single Family
- Transaction Type
- For sale
- Bedrooms
- 3
- Bathrooms
- 1
- Parking
- 5
- MLS® Number
- X13742522
- Interior Size
- 700 - 1100 sqft
- Ownership Type
- Freehold
Location
1004 AZTEC TRAIL, Dysart et al (Harburn), Ontario K0M1S0
Open MapRooms
| Room | Level | Dimensions |
|---|---|---|
| Foyer | Main level | 1.21 m x 2.43 m |
| Kitchen | Main level | 2.56 m x 4.44 m |
| Dining room | Main level | 2.56 m x 2.56 m |
| Living room | Main level | 3.45 m x 4.54 m |
| Bedroom | Main level | 2.71 m x 2.56 m |
| Bedroom 2 | Main level | 2.71 m x 2.81 m |
| Bathroom | Main level | 2.1 m x 2.36 m |
| Other | Main level | 3.07 m x 2.84 m |
Building Details
- Building Type
- House
- Construction Style
- Detached
- Bedrooms Above Grade
- 2
- Bedrooms Below Grade
- 1
- Bathrooms
- 1
- Basement
- None
- Cooling
- None
- Exterior Finish
- Wood
- Fireplace
- Yes
- Fireplaces
- 1
- Foundation
- Wood/Piers
- Heating Fuel
- Propane
- Heating
- Baseboard heaters
- Interior Size
- 700 - 1100 sqft
Land Details
- Size Frontage
- 104 ft
- Size Depth
- 289 ft
- Acreage
- No
- Sewer
- Septic System
- Amenities Nearby
- Beach, Marina, Hospital, Golf Nearby
Property Features
- Carpet Free
- Beach
- Marina
- Hospital
- Golf Nearby
- Propane Tank
- Deck
- Shed
- Dock
Ownership Information
- Ownership Type
- Freehold
Agent / Brokerage Contact
Listing Representation
CHESTNUT PARK REAL ESTATE LIMITED
View REALTOR.ca sourceListing Agent
KRISTIN BISHOP
Salesperson
DREW BISHOP
Broker
Listing Office
CHESTNUT PARK REAL ESTATE LIMITED
Chestnut Park Real Estate
Book a Showing
Send a note from this page and we will reply about this property.