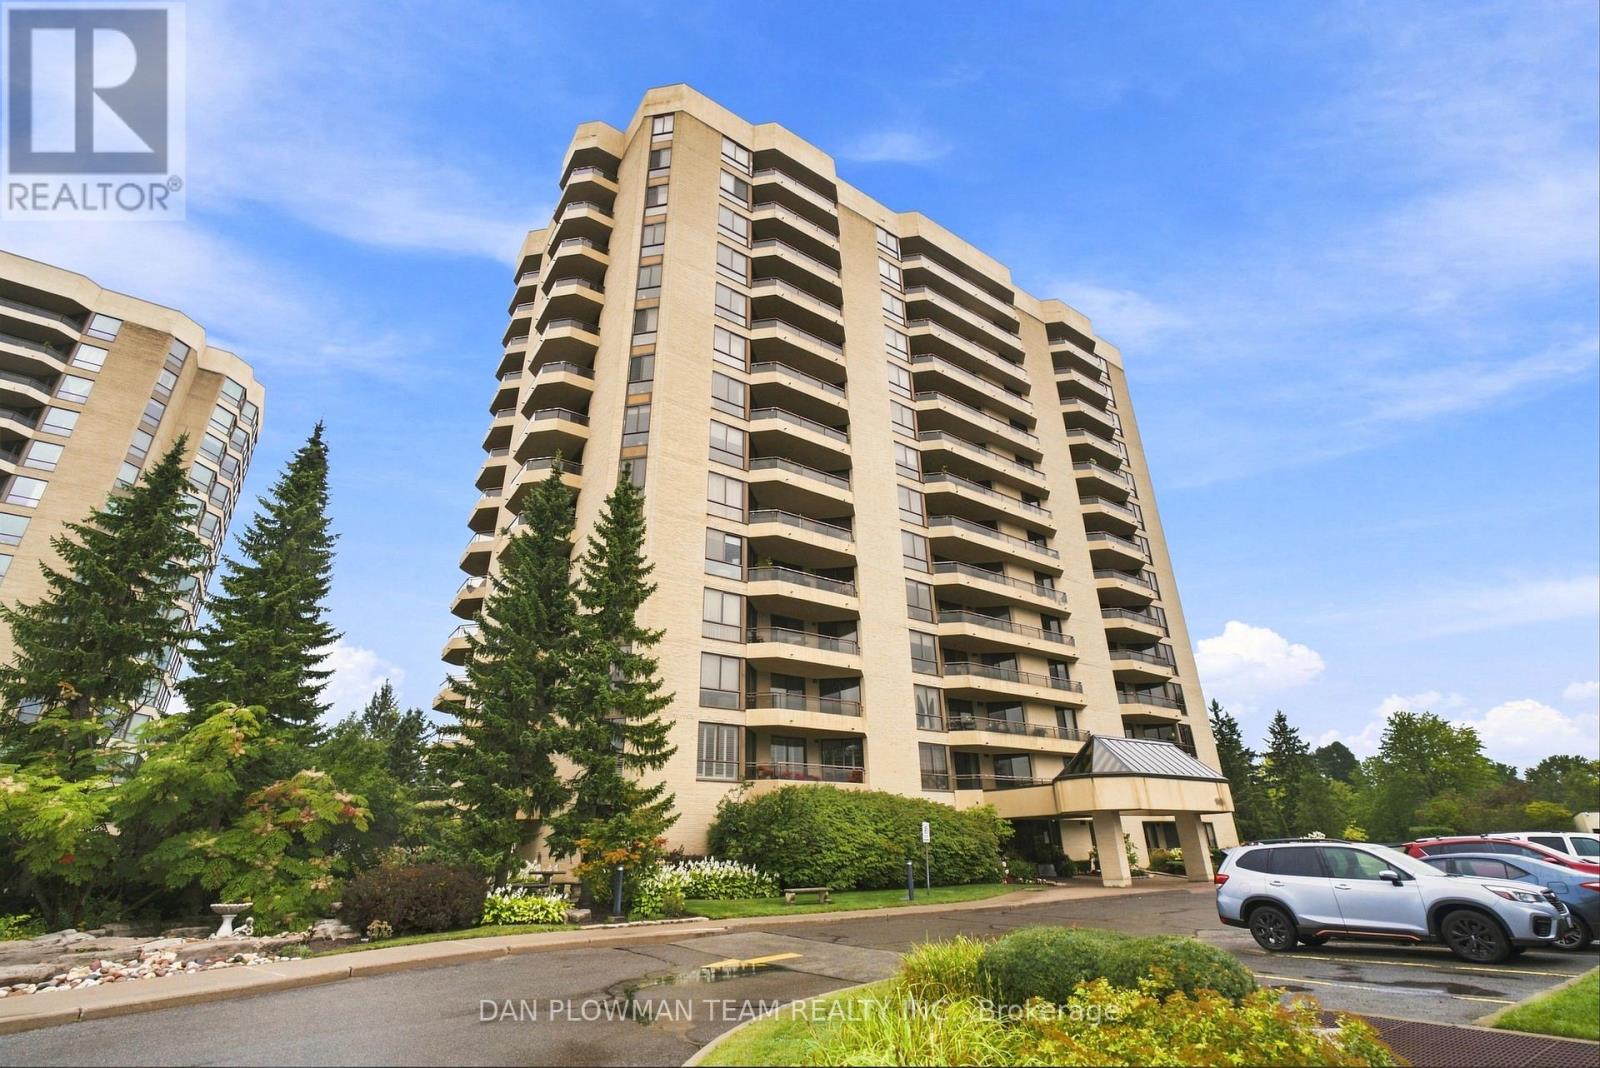
For Sale
1003 - 900 WILSON ROAD N
Oshawa (Centennial), Ontario L1G7T2
$829,000
2 Beds · 2 Baths · 1 Parking · Single Family
Updated 2026-09-02 20:56:11+00
Status
For Sale
Bedrooms
2
Bathrooms
2
Interior Size
1400 - 1599 sqft
Parking
1
MLS®
E13737524
Property Overview
Welcome To The Coveted 900 Wilson Rd N, Built By Kassinger Homes, Where Spacious Condo Living Meets Comfort, Convenience, And Standout Outdoor Space. This Over 1500 Sq Ft South-East Facing Unit Offers The Kind Of Room That Is Hard To Find, With Bright Principal Spaces, Thoughtful Updates, And 4 Walkouts To An Oversized Balcony That Extends The Living Space In A Meaningful Way. Inside, The Layout Feels Open And Practical, With An Engineered Hardwood Floor In The Living Room And Generous Space To Relax, Dine, Host, Or Simply Enjoy The Natural Light. The Kitchen Has Been Updated With Stainless Steel Appliances And Quartz Counters, Giving Everyday Cooking A Polished, Functional Setting. Both Bathrooms Have Been Renovated, Adding A Fresh, Modern Feel Where It Matters Most. Remote Blinds In The Den And Primary Bedroom Bring An Extra Layer Of Comfort And Convenience To Daily Living. Set In A Well-Maintained Building With Underground Parking, Indoor Pool, Hot Tub, Gym, Billiards, And Party Room, This Plaza 900 Suite Delivers Size, Lifestyle, And Amenities In One Impressive Package. (id:67197)
Key Facts
- Price
- $829,000
- Property Type
- Single Family
- Transaction Type
- For sale
- Bedrooms
- 2
- Bathrooms
- 2
- Parking
- 1
- MLS® Number
- E13737524
- Interior Size
- 1400 - 1599 sqft
- Ownership Type
- Condominium/Strata
Location
1003 - 900 WILSON ROAD N, Oshawa (Centennial), Ontario L1G7T2
Open MapRooms
| Room | Level | Dimensions |
|---|---|---|
| Living room | Flat | 3.84 m x 4.59 m |
| Dining room | Flat | 3.84 m x 3.18 m |
| Kitchen | Flat | 3 m x 3.13 m |
| Eating area | Flat | 3 m x 1.77 m |
| Primary Bedroom | Flat | 4.06 m x 5.77 m |
| Bedroom 2 | Flat | 3.37 m x 5.38 m |
Building Details
- Building Type
- Apartment
- Bedrooms Above Grade
- 2
- Bathrooms
- 2
- Basement
- None
- Cooling
- Central air conditioning
- Exterior Finish
- Brick
- Fireplace
- No
- Heating Fuel
- Electric
- Heating
- Heat Pump
- Interior Size
- 1400 - 1599 sqft
Land Details
- Acreage
- No
Property Features
- Balcony
- Pets Allowed With Restrictions
Ownership Information
- Ownership Type
- Condominium/Strata
Maintenance Information
- Maintenance Fee
- 1233.21
- Maintenance Fee Type
- Water, Common Area Maintenance, Insurance, Parking, Cable TV
- Payment Unit
- Monthly
Agent / Brokerage Contact
Listing Representation
DAN PLOWMAN TEAM REALTY INC.
View REALTOR.ca sourceListing Agent
DAN PLOWMAN
Salesperson
Listing Office
DAN PLOWMAN TEAM REALTY INC.
Book a Showing
Send a note from this page and we will reply about this property.