For Rent
1003 - 7711 GREEN VISTA GATE
Niagara Falls (Oldfield), Ontario L2G0A8
Contact for pricing
3 Beds · 2 Baths · 2 Parking · Single Family
Updated 2026-09-16 11:53:55+00
Status
For Rent
Bedrooms
3
Bathrooms
2
Interior Size
1600 - 1799 sqft
Parking
2
MLS®
X13789366
Property Overview
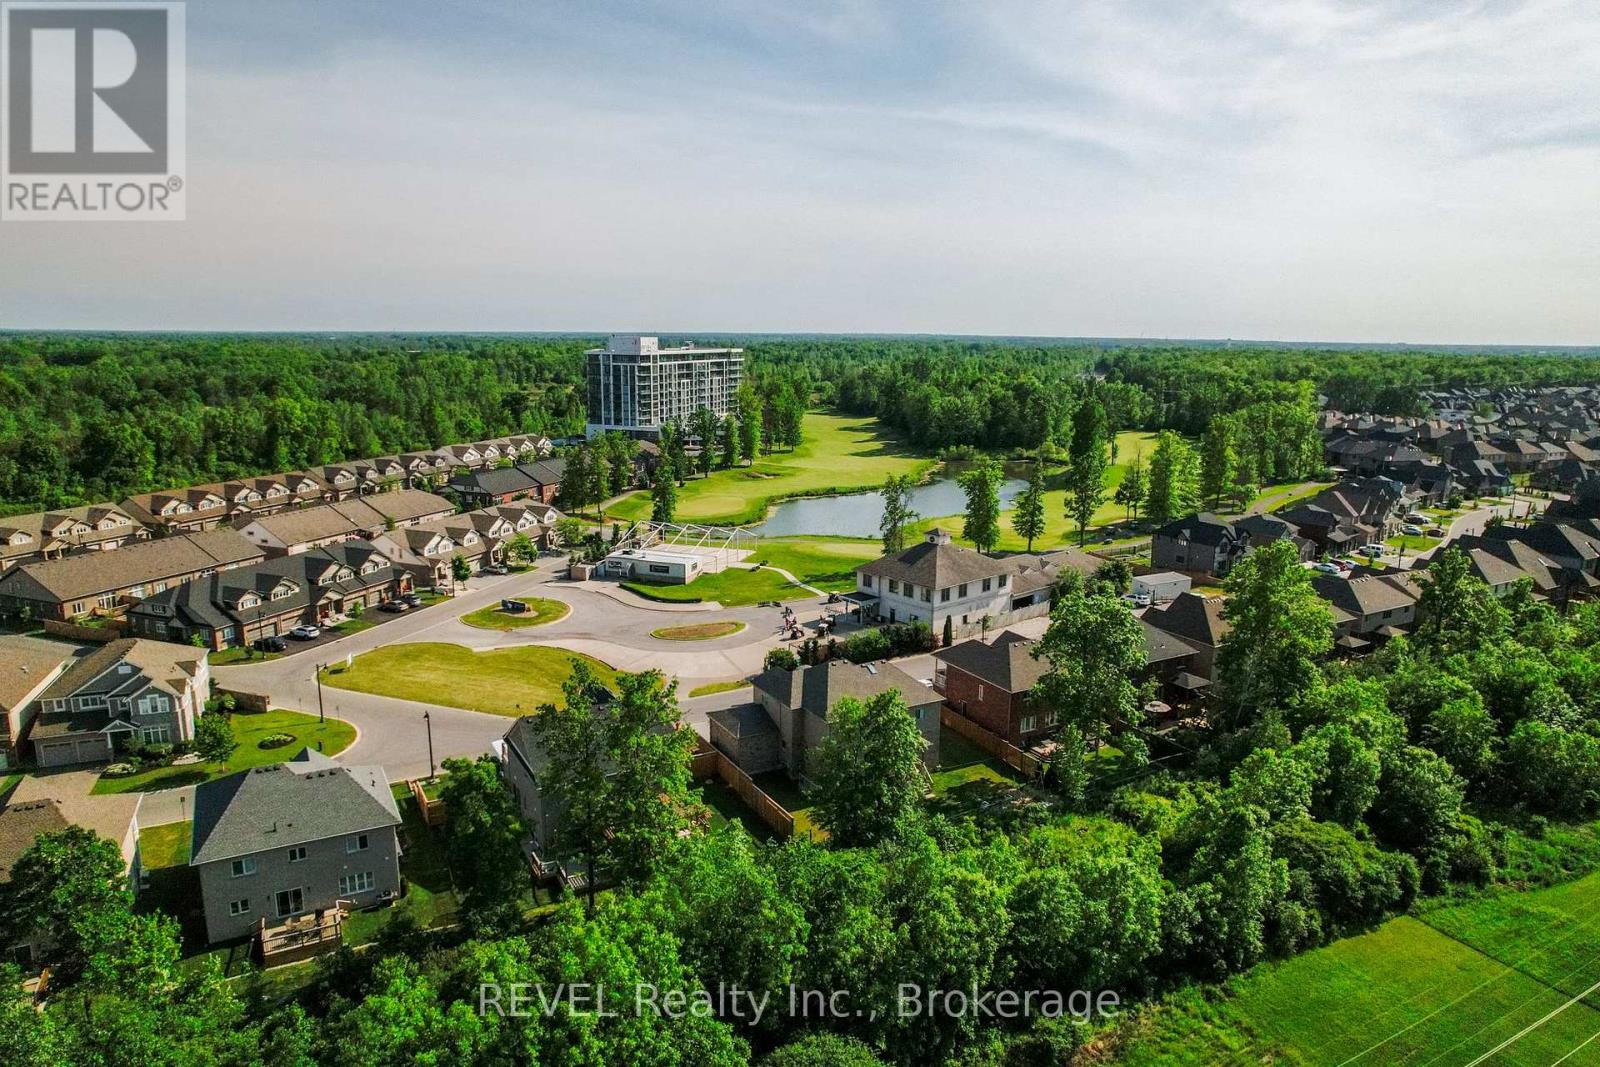
Experience luxury living in this stunning top-floor penthouse, boasting a spacious 1,717 square feet open-concept layout designed for both comfort and entertaining. Soaring 10-foot floor-to-ceiling windows offer breathtaking panoramic views of the golf course and lush greenery. Thoughtfully designed, the layout ensures all bedrooms are tucked away from the main living areas for added privacy. Step outside onto the expansive 456 square foot balcony, accessible from all three bedrooms, the kitchen, and the living area; perfect for entertaining or enjoying peaceful mornings. This exceptional unit includes two underground parking spaces and a private storage locker.The building offers an array of premium amenities, including a bright and spacious gym, yoga studio, and a stylish party room on the second floor. Pool, hot tub, and sauna provide a spa-like retreat, with private access from the second floor. Additional highlights include concierge services, upgraded cabinetry, and Fibre internet. The pet-friendly community is surrounded by scenic trails, making it perfect for nature lovers. An unparalleled blend of luxury, convenience, and lifestyle awaits. Base rent plus plus utilities. (id:67197)
Key Facts
- Price
- Contact for pricing
- Property Type
- Single Family
- Transaction Type
- For rent
- Bedrooms
- 3
- Bathrooms
- 2
- Parking
- 2
- MLS® Number
- X13789366
- Interior Size
- 1600 - 1799 sqft
- Ownership Type
- Condominium/Strata
Location
1003 - 7711 GREEN VISTA GATE, Niagara Falls (Oldfield), Ontario L2G0A8
Open MapRooms
| Room | Level | Dimensions |
|---|---|---|
| Bathroom | Main level | 2.76 m x 1.93 m |
| Bedroom | Main level | 4.24 m x 3.28 m |
| Living room | Main level | 7.19 m x 4.24 m |
| Dining room | Main level | 4.17 m x 1.98 m |
| Laundry room | Main level | 1.98 m x 1.63 m |
| Kitchen | Main level | 4.27 m x 3.1 m |
| Primary Bedroom | Main level | 4.32 m x 3.66 m |
| Bathroom | Main level | 2.96 m x 2.77 m |
| Bedroom | Main level | 3.53 m x 3.05 m |
| Bathroom | Main level | 1.92 m x 1.83 m |
| Other | Main level | 1.93 m x 2.14 m |
Building Details
- Building Type
- Apartment
- Bedrooms Above Grade
- 3
- Bedrooms Below Grade
- 0
- Bathrooms
- 2
- Basement
- None
- Cooling
- Central air conditioning
- Exterior Finish
- Concrete
- Fireplace
- No
- Heating Fuel
- Electric
- Heating
- Forced air
- Interior Size
- 1600 - 1799 sqft
Land Details
- Acreage
- No
- Amenities Nearby
- Golf Nearby
Property Features
- Lighting
- Balcony
- Golf Nearby
Ownership Information
- Ownership Type
- Condominium/Strata
- Lease
- 4200.00
Agent / Brokerage Contact
Listing Representation
REVEL Realty Inc., Brokerage
View REALTOR.ca sourceListing Agent
Jessie MacDonald
Broker
Listing Office
REVEL Realty Inc., Brokerage
Book a Showing
Send a note from this page and we will reply about this property.