For Sale
1001 MEADOWLANDS DRIVE
Ottawa, Ontario K2C0K4
$749,000
3 Beds · 2 Baths · 5 Parking · Single Family
Updated 2026-08-24 14:23:07+00
Status
For Sale
Bedrooms
3
Bathrooms
2
Interior Size
1100 - 1500 sqft
Parking
5
MLS®
X13697064
Property Overview
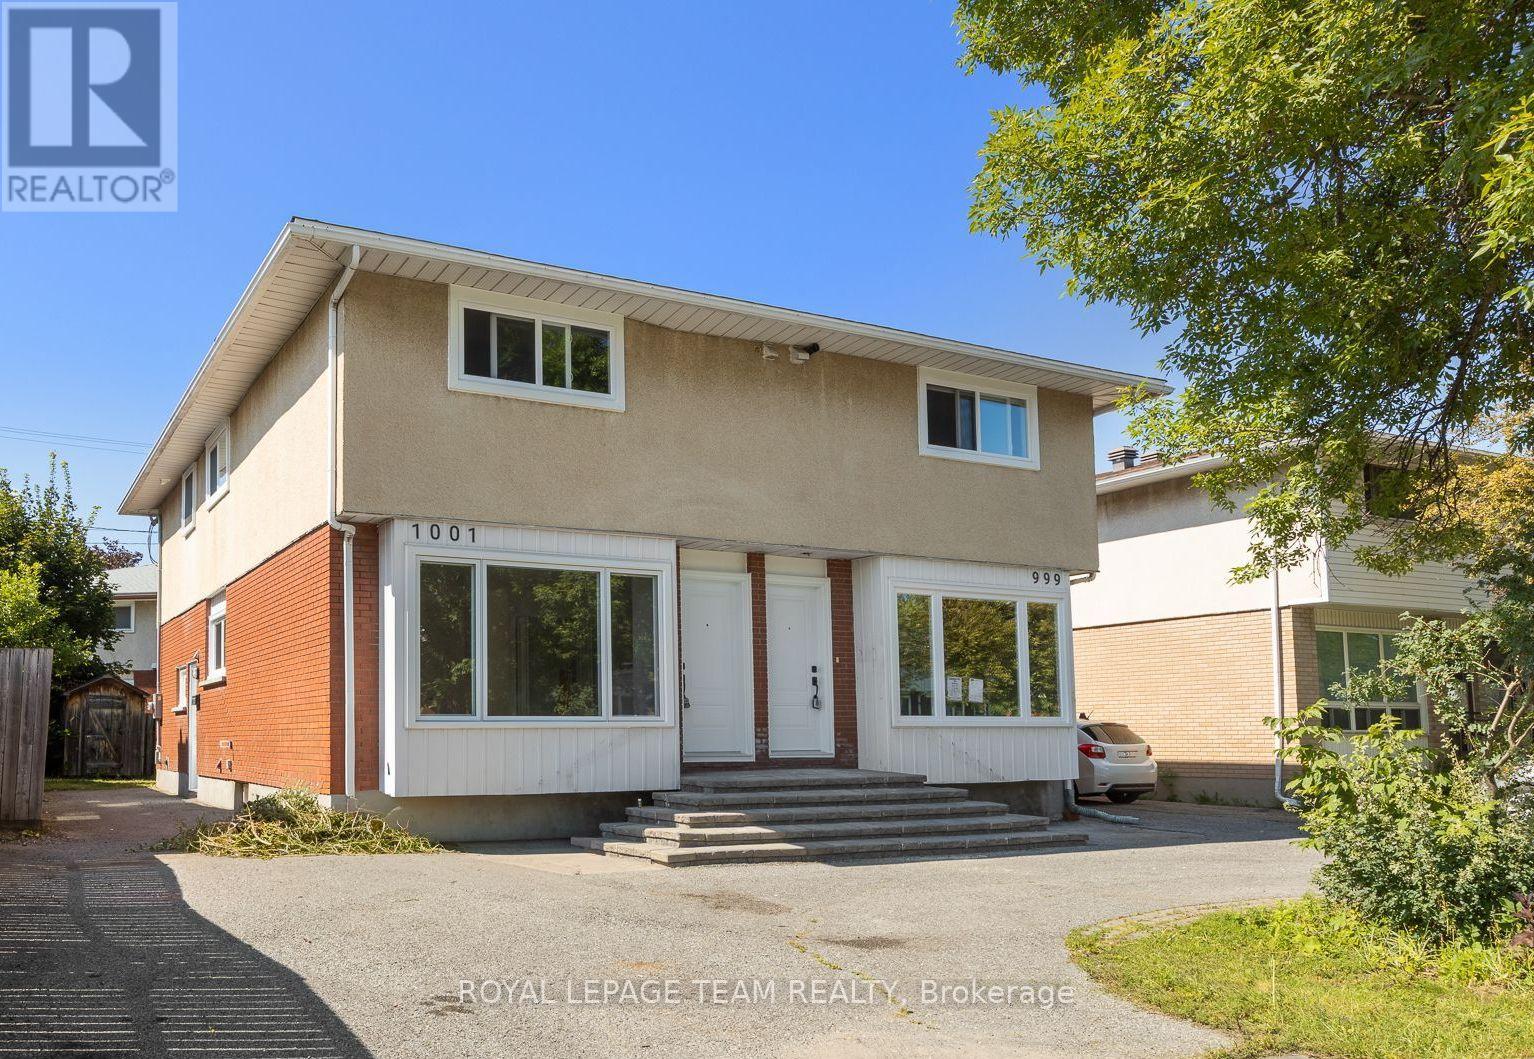
A bright, low-maintenance semi-detached home with an exterior refresh and practical updates. New windows and doors were installed in 2026, improving energy efficiency and giving the exterior a clean, updated look. The exterior is largely complete and designed for easy upkeep.Inside, the home feels open and modern, with large, sun-filled rooms and a bright, airy atmosphere. The main floor includes a conveniently located powder room, adding everyday comfort and making hosting straightforward. The lower level can be tailored to your needs, whether you're looking for extra living space, a recreation area, or a more functional setup for daily life. Centrally located for easy access to schools and shopping, this home offers a convenient day-to-day routine without sacrificing comfort or style. New hot water tank 2026. Furnace 2020. Roof 2020. Electrical upgraded to 200amp in 2026. (id:67197)
Key Facts
- Price
- $749,000
- Property Type
- Single Family
- Transaction Type
- For sale
- Bedrooms
- 3
- Bathrooms
- 2
- Parking
- 5
- MLS® Number
- X13697064
- Interior Size
- 1100 - 1500 sqft
- Ownership Type
- Freehold
Location
1001 MEADOWLANDS DRIVE, Ottawa, Ontario K2C0K4
Open MapRooms
| Room | Level | Dimensions |
|---|---|---|
| Primary Bedroom | Second level | 4.82 m x 3.82 m |
| Bedroom | Second level | 3.47 m x 2.8 m |
| Bedroom 2 | Second level | 4.16 m x 2.89 m |
| Bathroom | Second level | 2.8 m x 1.55 m |
| Utility room | Basement | 5.59 m x 4.82 m |
| Recreational, Games room | Basement | 7.44 m x 4.78 m |
| Living room | Main level | 5.12 m x 4.82 m |
| Dining room | Main level | 4.82 m x 3.16 m |
| Kitchen | Main level | 3.41 m x 2.85 m |
| Eating area | Main level | 2.07 m x 1.97 m |
| Foyer | Main level | 2.33 m x 0.9 m |
Building Details
- Building Type
- House
- Construction Style
- Semi-detached
- Bedrooms Above Grade
- 3
- Bathrooms
- 2
- Basement
- Full
- Cooling
- None
- Exterior Finish
- Brick, Steel
- Fireplace
- No
- Foundation
- Poured Concrete
- Heating Fuel
- Natural gas
- Heating
- Forced air
- Interior Size
- 1100 - 1500 sqft
- Stories
- 2
- Water
- Municipal water
Land Details
- Size Frontage
- 25 ft ,2 in
- Size Depth
- 105 ft
- Acreage
- No
- Sewer
- Sanitary sewer
Ownership Information
- Ownership Type
- Freehold
Agent / Brokerage Contact
Listing Representation
ROYAL LEPAGE TEAM REALTY
View REALTOR.ca sourceListing Agent
Abigail Lindsay
Salesperson
Margo Lindsay
Salesperson
John Lindsay
Salesperson
Listing Office
ROYAL LEPAGE TEAM REALTY
Book a Showing
Send a note from this page and we will reply about this property.