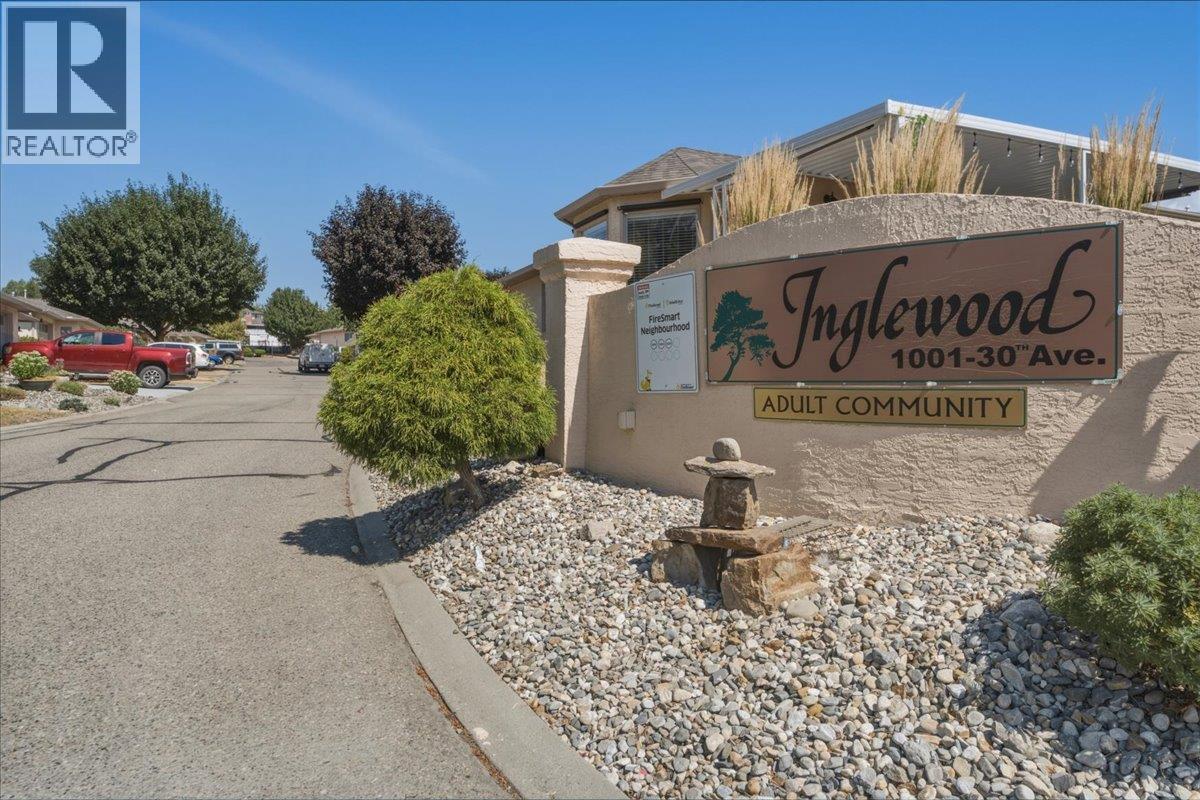
For Sale
1001 30 Avenue Unit# 69
Vernon, British Columbia V1T9H8
$524,000
2 Beds · 2 Baths · 2 Parking · Single Family
Updated 2026-08-24 17:52:45+00
Status
For Sale
Bedrooms
2
Bathrooms
2
Interior Size
1178 sqft
Parking
2
MLS®
10398023
Property Overview
Bright and beautifully maintained 2-bedroom, 2-bathroom townhome in Inglewood, a peaceful 55+ adult community on East Hill. The primary bedroom features a 2-piece ensuite and walk-in closet, while the second bedroom offers flexibility for guests, a home office, or hobbies, with a full bathroom nearby. The bright kitchen includes a convenient breakfast nook and access to the patio, while the adjoining dining and living areas create a comfortable space for everyday living and entertaining. A cozy gas fireplace adds warmth and ambiance, and skylights bring in plenty of natural light. Outside, enjoy a single-car garage with ample storage and shelving, plus an additional driveway parking stall. Residents of this peaceful complex have access to a clubhouse, outdoor heated swimming pool, and RV parking. With great neighbours, beautiful surroundings, and a low-maintenance lifestyle, this is an ideal opportunity for those looking to enjoy the best of easy East Hill living. Surrounded by mature landscaping, offering low-maintenance, lock-and-leave living with pride of ownership evident throughout. Pet restrictions: one small cat and/or one small dog not exceeding 12"" at the shoulder. No short-term rentals permitted; long-term renters must be 55+. Learn more about this terrific Vernon property on our website. Ready to take a closer look? Schedule your private showing today! (id:67197)
Key Facts
- Price
- $524,000
- Property Type
- Single Family
- Transaction Type
- For sale
- Bedrooms
- 2
- Bathrooms
- 2
- Parking
- 2
- MLS® Number
- 10398023
- Interior Size
- 1178 sqft
- Year Built
- 1991
- Ownership Type
- Strata
Location
1001 30 Avenue Unit# 69, Vernon, British Columbia V1T9H8
Open MapRooms
| Room | Level | Dimensions |
|---|---|---|
| 3pc Ensuite bath | Main level | 7'9'' x 6'8'' |
| Primary Bedroom | Main level | 14'4'' x 12'2'' |
| 4pc Bathroom | Main level | 10'9'' x 4'10'' |
| Laundry room | Main level | 6'1'' x 5'10'' |
| Dining nook | Main level | 10'4'' x 8'7'' |
| Kitchen | Main level | 9'8'' x 10'4'' |
| Dining room | Main level | 10'4'' x 9'7'' |
| Living room | Main level | 11'11'' x 17'10'' |
| Bedroom | Main level | 8'9'' x 11'0'' |
Building Details
- Building Type
- Row / Townhouse
- Architectural Style
- Ranch
- Construction Style
- Attached
- Bathrooms
- 2
- Cooling
- Central air conditioning
- Fireplace
- No
- Heating
- Forced air, See remarks
- Interior Size
- 1178 sqft
- Stories
- 1
- Water
- Municipal water
- Year Built
- 1991
Land Details
- Acreage
- No
- Sewer
- Municipal sewage system
Property Features
- Seniors Oriented
- Outdoor pool
Ownership Information
- Ownership Type
- Strata
Maintenance Information
- Maintenance Fee
- 435.44
- Payment Unit
- Monthly
Parking & Utilities
Parking
- Parking - 1 space
Agent / Brokerage Contact
Listing Representation
O'Keefe 3 Percent Realty Inc.
View REALTOR.ca sourceListing Agent
Roderick O'Keefe
Personal Real Estate Corporation
Listing Office
O'Keefe 3 Percent Realty Inc.
Book a Showing
Send a note from this page and we will reply about this property.